11869 Richmond Trail, Parrish, FL 34219
- $539,900
- 4
- BD
- 3
- BA
- 2,500
- SqFt






- List Price
- $539,900
- Status
- Active
- Days on Market
- 506
- Price Change
- ▼ $20,100 1775330252
- MLS#
- A4649144
- Property Style
- Single Family
- Architectural Style
- Florida
- Year Built
- 2024
- Bedrooms
- 4
- Bathrooms
- 3
- Living Area
- 2,500
- Lot Size
- 8,442
- Acres
- 0.19
- Total Acreage
- 0 to less than 1/4
- Legal Subdivision Name
- Morgans Glen Ph Ia, Ib, Ic, Iia & Iib
- Community Name
- North River Ranch
- MLS Area Major
- Parrish
Property Description
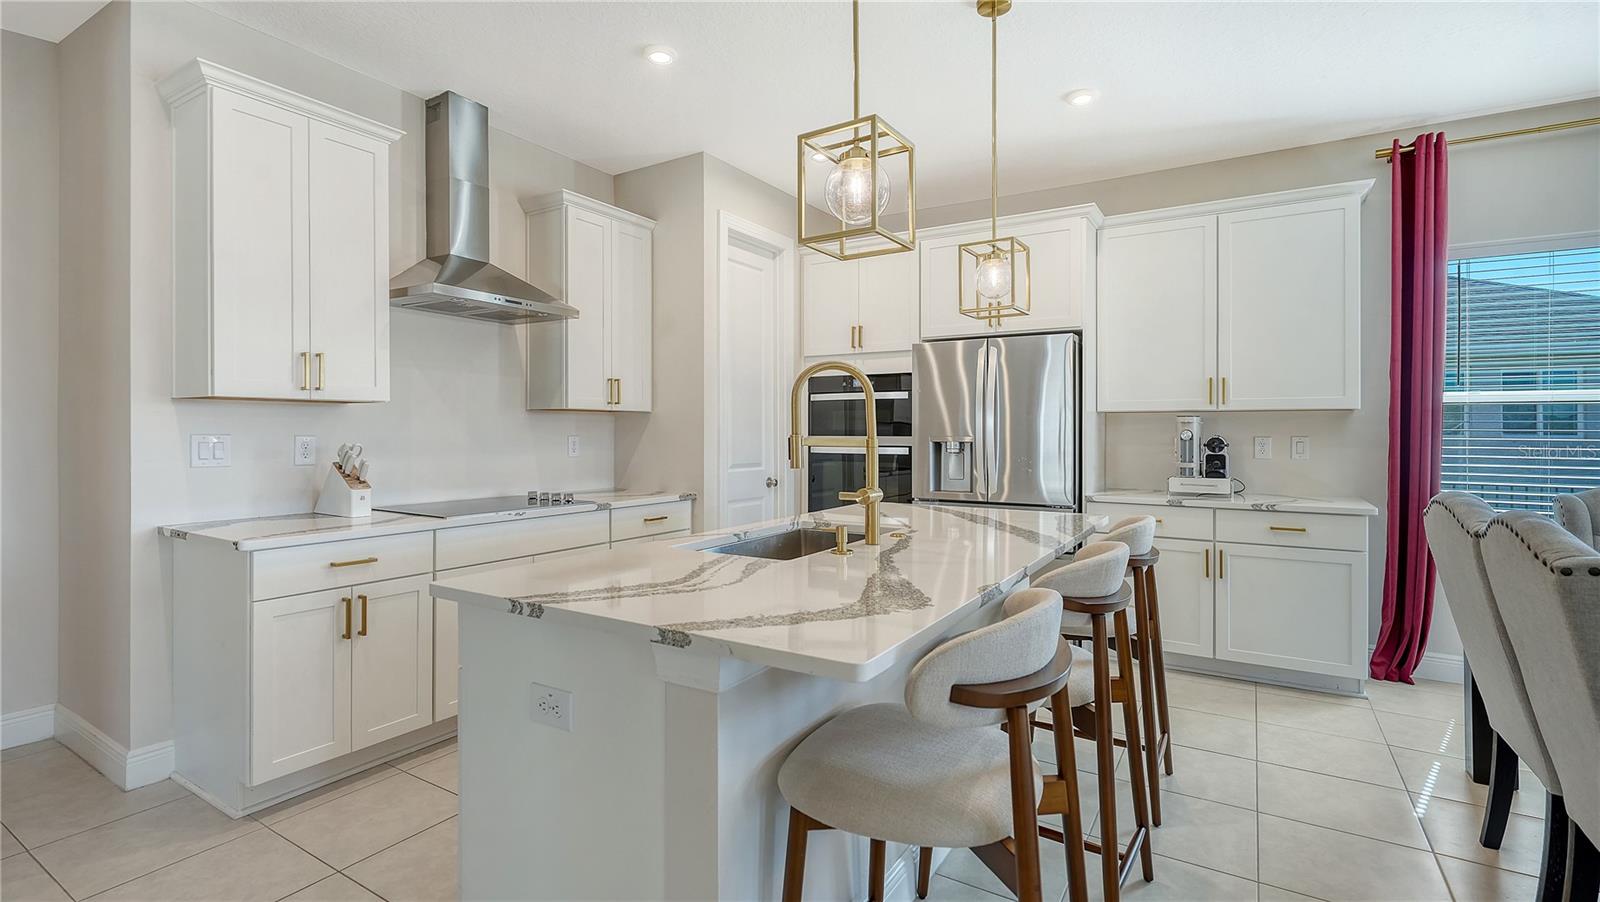
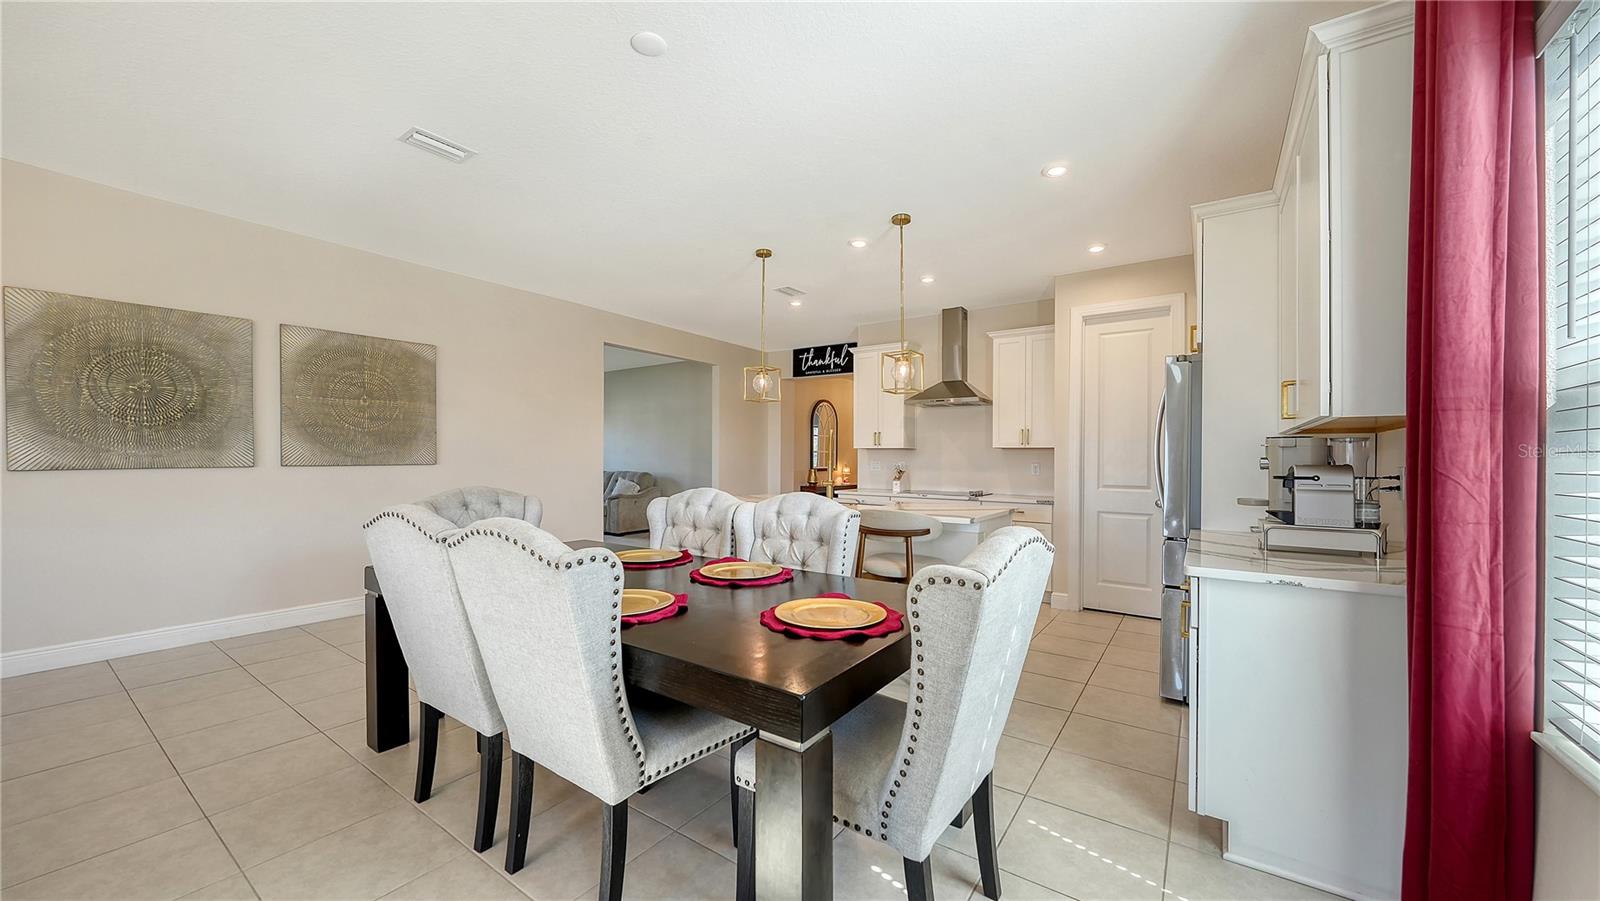
Luxury Lakeside Living Without the Wait at 11869 Richmond Trail built by Cardel Homes in North River Ranch! Why wait for new construction when you can move right into this impeccably upgraded home in the heart of North River Ranch—one of the most sought-after master-planned communities in Parrish, Florida. Nestled on a tranquil waterfront lot, this residence blends refined design with everyday comfort, offering the lifestyle you’ve been dreaming of. From the moment you arrive, you'll be captivated by the elegant stone-accented exterior, manicured tropical landscaping, and a charming covered entryway. Once inside you will experience the beauty of soaring ceilings, contemporary finishes, and light-filled living spaces. The open-concept layout flows effortlessly into a designer kitchen outfitted with stunning quartz countertops, a spacious island with a deep stainless sink, custom cabinetry, sleek gold hardware, and top-of-the-line stainless steel appliances—a true chef’s dream. Enjoy morning coffee or sunset cocktails on your covered lanai, overlooking peaceful water views and a fully fenced oversized backyard, with an abundance of space to add a pool or your personal outdoor paradise. The spacious primary suite is a serene retreat featuring plush carpeting, a spa-like bathroom with dual vanities, a large walk-in shower, and generous and built in customized closet space. Three additional bedrooms with customized closets and TWO bonus flex rooms provide endless options for a home office, playroom, or media space. The laundry room customized by the owners with the abundance of luxury cabinets and organization are sure to fulfill all of your laundry room goals. With a freshly painted interior and custom board and batten added to the bathrooms, you are sure to love all of the owner's upgrades making this home unique and cozy! Every inch of this home has been thoughtfully curated, from designer lighting fixtures and upgraded flooring to smart home features and custom window treatments. Best of all, it’s completely move-in ready—no waiting, no hassle, just bring your suitcase and start enjoying the good life. Located in North River Ranch, residents enjoy an array of resort-style amenities including multiple community pools, a state-of-the-art fitness center, miles of scenic walking and biking trails, clubhouses, playgrounds, and frequent social events. Plus, you're just minutes from new schools, dining, shopping, I-75, and the new Parrish Community Park. This is more than just a home—it’s a lifestyle upgrade. Don’t miss your opportunity to make 11869 Richmond Trail yours today.
Additional Information
- Taxes
- $5294
- Taxes
- $2,658
- Minimum Lease
- 8-12 Months
- HOA Fee
- $111
- HOA Payment Schedule
- Annually
- Maintenance Includes
- Pool
- Location
- Landscaped, Level, Paved
- Community Features
- Clubhouse, Community Mailbox, Deed Restrictions, Dog Park, Fitness Center, Golf Carts OK, Playground, Pool, Sidewalks
- Property Description
- One Story
- Zoning
- RES
- Interior Layout
- Built-in Features, Ceiling Fans(s), Living Room/Dining Room Combo, Primary Bedroom Main Floor, Solid Surface Counters, Split Bedroom, Walk-In Closet(s)
- Interior Features
- Built-in Features, Ceiling Fans(s), Living Room/Dining Room Combo, Primary Bedroom Main Floor, Solid Surface Counters, Split Bedroom, Walk-In Closet(s)
- Floor
- Carpet, Tile
- Appliances
- Cooktop, Dishwasher, Disposal, Dryer, Microwave, Range Hood, Refrigerator, Washer
- Utilities
- Cable Connected, Electricity Connected, Water Connected
- Heating
- Electric
- Air Conditioning
- Central Air
- Exterior Construction
- Block, Stone, Stucco
- Exterior Features
- Hurricane Shutters, Lighting, Sliding Doors
- Roof
- Shingle
- Foundation
- Slab
- Pool
- Community
- Garage Carport
- 2 Car Garage
- Garage Spaces
- 2
- Garage Features
- Driveway, Garage Door Opener
- Fences
- Fenced, Other
- Water View
- Lake
- Water Frontage
- Lake Front
- Pets
- Allowed
- Flood Zone Code
- X
- Parcel ID
- 403606459
- Legal Description
- LOT 109 PH IC, MORGANS GLEN PH IA, IB, IC, IIA & IIB PI#4036.0645/9
Listing courtesy of COMPASS FLORIDA LLC. 727-339-7902
Mortgage Calculator
StellarMLS is the source of this information via Internet Data Exchange Program. All listing information is deemed reliable but not guaranteed and should be independently verified through personal inspection by appropriate professionals. Listings displayed on this website may be subject to prior sale or removal from sale. Availability of any listing should always be independently verified. Listing information is provided for consumer personal, non-commercial use, solely to identify potential properties for potential purchase. All other use is strictly prohibited and may violate relevant federal and state law. Data last updated on