11016 Daybreak Glen, Parrish, FL 34219
- $349,000
- 3
- BD
- 3
- BA
- 1,927
- SqFt




- List Price
- $349,000
- Status
- Active
- Days on Market
- 156
- Price Change
- ▼ $13,500 1787424157
- MLS#
- A4688425
- Property Style
- Single Family
- Year Built
- 2020
- Bedrooms
- 3
- Bathrooms
- 3
- Baths Half
- 1
- Living Area
- 1,927
- Lot Size
- 5,907
- Acres
- 0.14
- Total Acreage
- 0 to less than 1/4
- Legal Subdivision Name
- Summerwoods Ph Ib
- Community Name
- Summerwoods
- MLS Area Major
- Parrish
Property Description
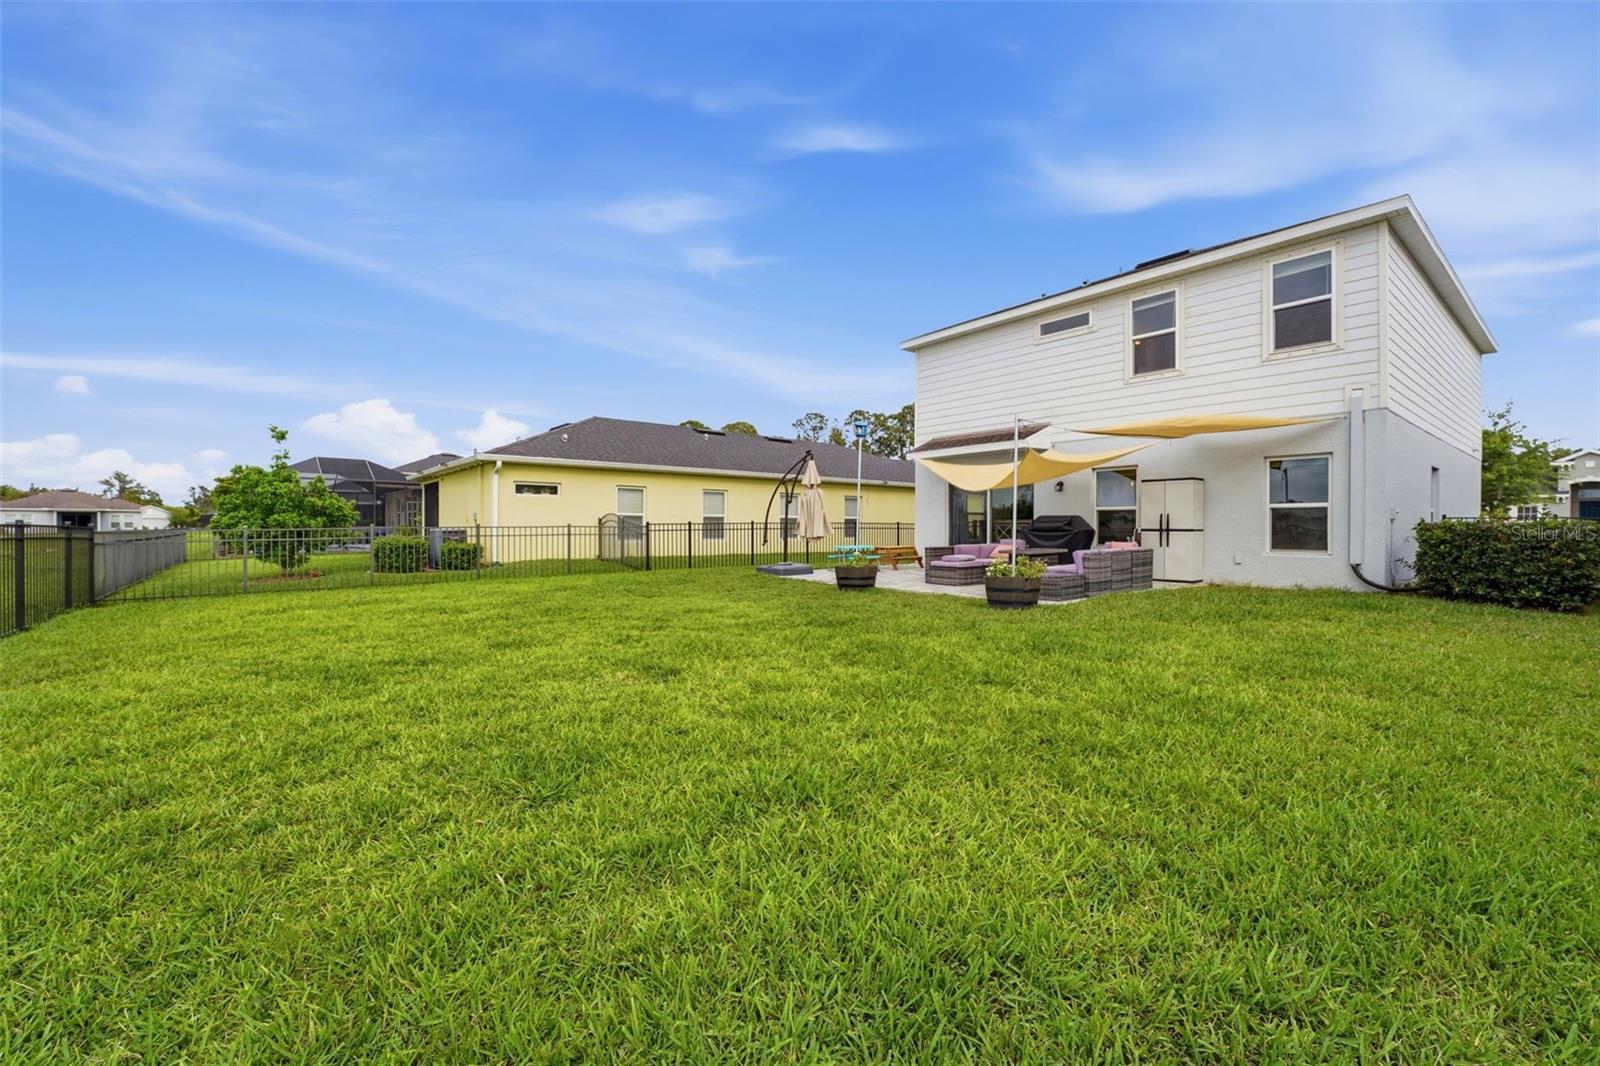
Searching for a move-in-ready home for sale in Parrish, Florida with a pond view, fenced backyard, two-car garage, and exceptionally low HOA? Welcome to 11016 Daybreak Glen, a 2020-built, three-bedroom, two-and-a-half-bath single-family home offering 1,927 square feet of comfortable living space in the Summerwoods community. Professionally cleaned and ready for its next owner, this two-story Parrish home features a bright, open-concept floor plan designed for everyday living and entertaining. The spacious living and dining areas flow into a modern kitchen featuring granite countertops, stainless steel appliances, a large walk-in pantry, and a dishwasher installed in 2025. A convenient half bathroom completes the first floor. Large windows and sliding glass doors bring the peaceful pond view into the living space. Step outside to a paver patio and fully fenced backyard overlooking the water—an inviting setting for outdoor dining, morning coffee, or enjoying colorful Florida sunsets. The attractive fencing was installed in 2026 and provides additional privacy while preserving the water view. Upstairs, the home offers three bedrooms, two full bathrooms, a versatile loft, and a conveniently located laundry room. The primary suite includes a walk-in closet, while the upstairs bathrooms feature quartz countertops and tiled shower and tub surrounds. The washer and dryer were installed in approximately 2023. Additional highlights include overhead garage storage, hurricane shutters, ceramic tile flooring, central air conditioning, and an attached two-car garage. the home has never been smoked in, and the carpets have been kept completely pet-free. These details, along with its professionally cleaned condition and recent improvements, make this an appealing move-in-ready Parrish home. Summerwoods offers a community pool, playground, clubhouse, trails, spa, sidewalks, and an HOA fee currently reported at approximately $12 per month—an exceptional value compared with many newer Parrish communities. The home is conveniently located near I-75, shopping, restaurants, the expanding North River Ranch corridor, HCA North River Ranch Emergency, the future State College of Florida Parrish campus, and the growing Seaire Lagoon development. Seaire Lagoon is currently available to residents and is expected to offer public access beginning in 2027. With a recent price improvement, peaceful pond views, a fenced backyard, updated finishes, community amenities, and an exceptionally low HOA, 11016 Daybreak Glen presents an outstanding opportunity for buyers searching for a three-bedroom home in Parrish, Florida. Schedule your private showing and experience the value, location, and Florida lifestyle this property offers.
Additional Information
- Taxes
- $6725
- Taxes
- $2,875
- Minimum Lease
- 1 Month
- HOA Fee
- $139
- HOA Payment Schedule
- Annually
- Maintenance Includes
- Common Area Taxes, Pool
- Location
- Landscaped, Level, Sidewalk, Paved
- Community Features
- Clubhouse, Community Mailbox, Deed Restrictions, Irrigation-Reclaimed Water, Playground, Pool, Sidewalks
- Property Description
- Two Story
- Zoning
- SFR
- Interior Layout
- Ceiling Fans(s), Eat-in Kitchen, Open Floorplan, PrimaryBedroom Upstairs, Stone Counters, Thermostat, Walk-In Closet(s), Window Treatments
- Interior Features
- Ceiling Fans(s), Eat-in Kitchen, Open Floorplan, PrimaryBedroom Upstairs, Stone Counters, Thermostat, Walk-In Closet(s), Window Treatments
- Floor
- Carpet, Ceramic Tile
- Appliances
- Dishwasher, Disposal, Dryer, Electric Water Heater, Exhaust Fan, Ice Maker, Microwave, Range, Refrigerator, Washer
- Utilities
- Cable Connected, Electricity Connected, Fire Hydrant, Public, Sewer Connected, Sprinkler Meter, Water Connected
- Heating
- Central
- Air Conditioning
- Central Air
- Exterior Construction
- Block, Stucco
- Exterior Features
- Hurricane Shutters, Private Mailbox, Sidewalk
- Roof
- Shingle
- Foundation
- Slab
- Pool
- Community
- Garage Carport
- 2 Car Garage
- Garage Spaces
- 2
- Elementary School
- Virgil Mills Elementary
- Middle School
- Buffalo Creek Middle
- High School
- Parrish Community High
- Fences
- Fenced
- Water View
- Pond
- Water Frontage
- Pond
- Pets
- Allowed
- Flood Zone Code
- X
- Parcel ID
- 401607209
- Legal Description
- LOT 330, SUMMERWOODS PH IB PI #4016.0720/9
Listing courtesy of COMPASS FLORIDA LLC. 941-279-3630
Mortgage Calculator
StellarMLS is the source of this information via Internet Data Exchange Program. All listing information is deemed reliable but not guaranteed and should be independently verified through personal inspection by appropriate professionals. Listings displayed on this website may be subject to prior sale or removal from sale. Availability of any listing should always be independently verified. Listing information is provided for consumer personal, non-commercial use, solely to identify potential properties for potential purchase. All other use is strictly prohibited and may violate relevant federal and state law. Data last updated on