10711 High Noon Trl, Parrish, FL 34219
- $359,997
- 3
- BD
- 2
- BA
- 1,501
- SqFt








- List Price
- $359,997
- Status
- Active
- Days on Market
- 101
- Price Change
- ▼ $2,003 1782283703
- MLS#
- A4695936
- Property Style
- Single Family
- Architectural Style
- Contemporary, Craftsman, Ranch
- Year Built
- 2022
- Bedrooms
- 3
- Bathrooms
- 2
- Living Area
- 1,501
- Lot Size
- 5,062
- Acres
- 0.12
- Total Acreage
- 0 to less than 1/4
- Legal Subdivision Name
- Summerwoods Ph Ii
- Community Name
- Summerwoods
- MLS Area Major
- Parrish
Property Description
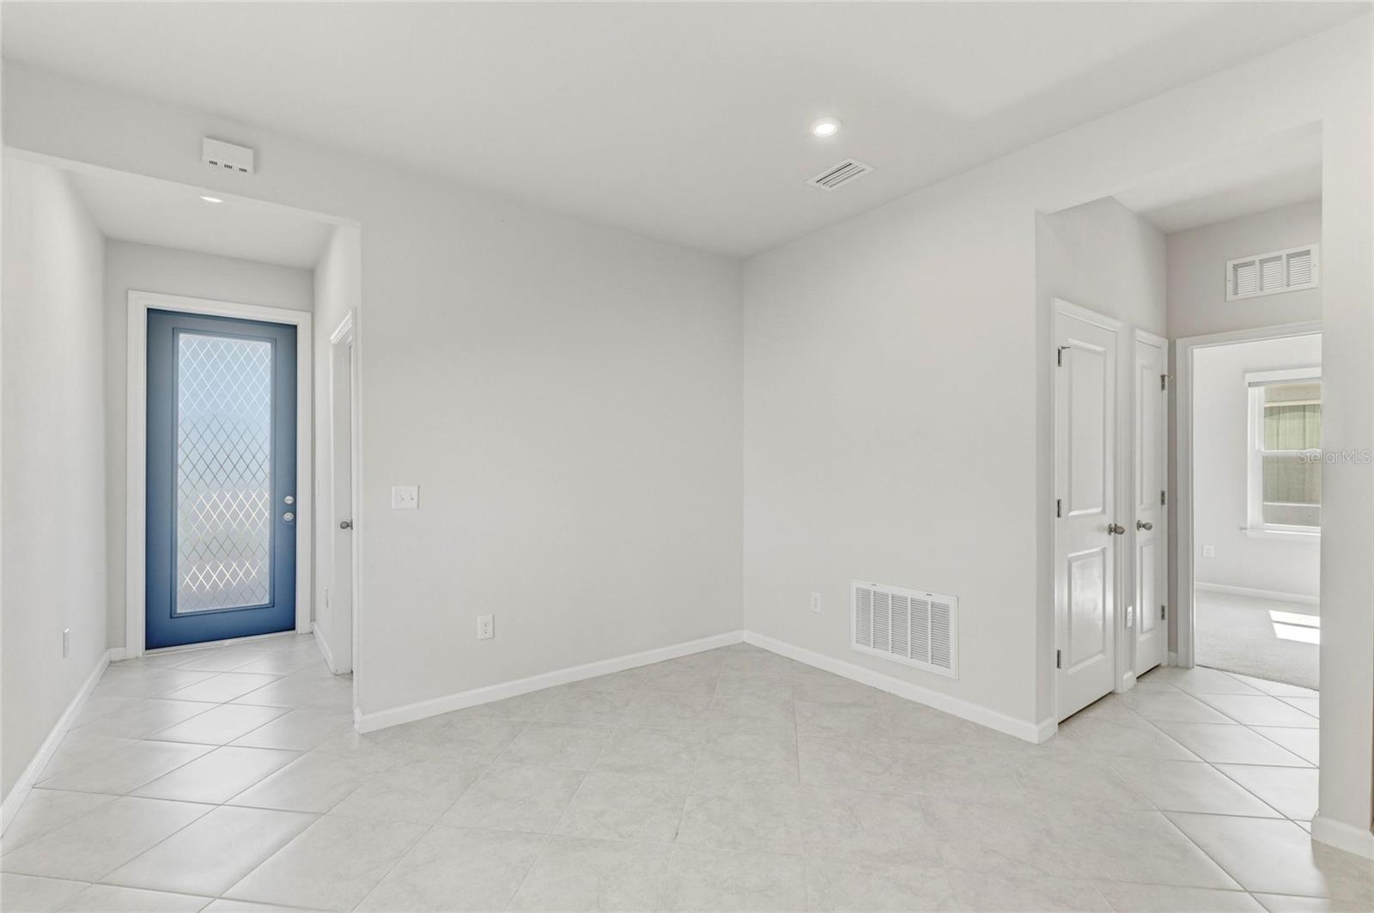
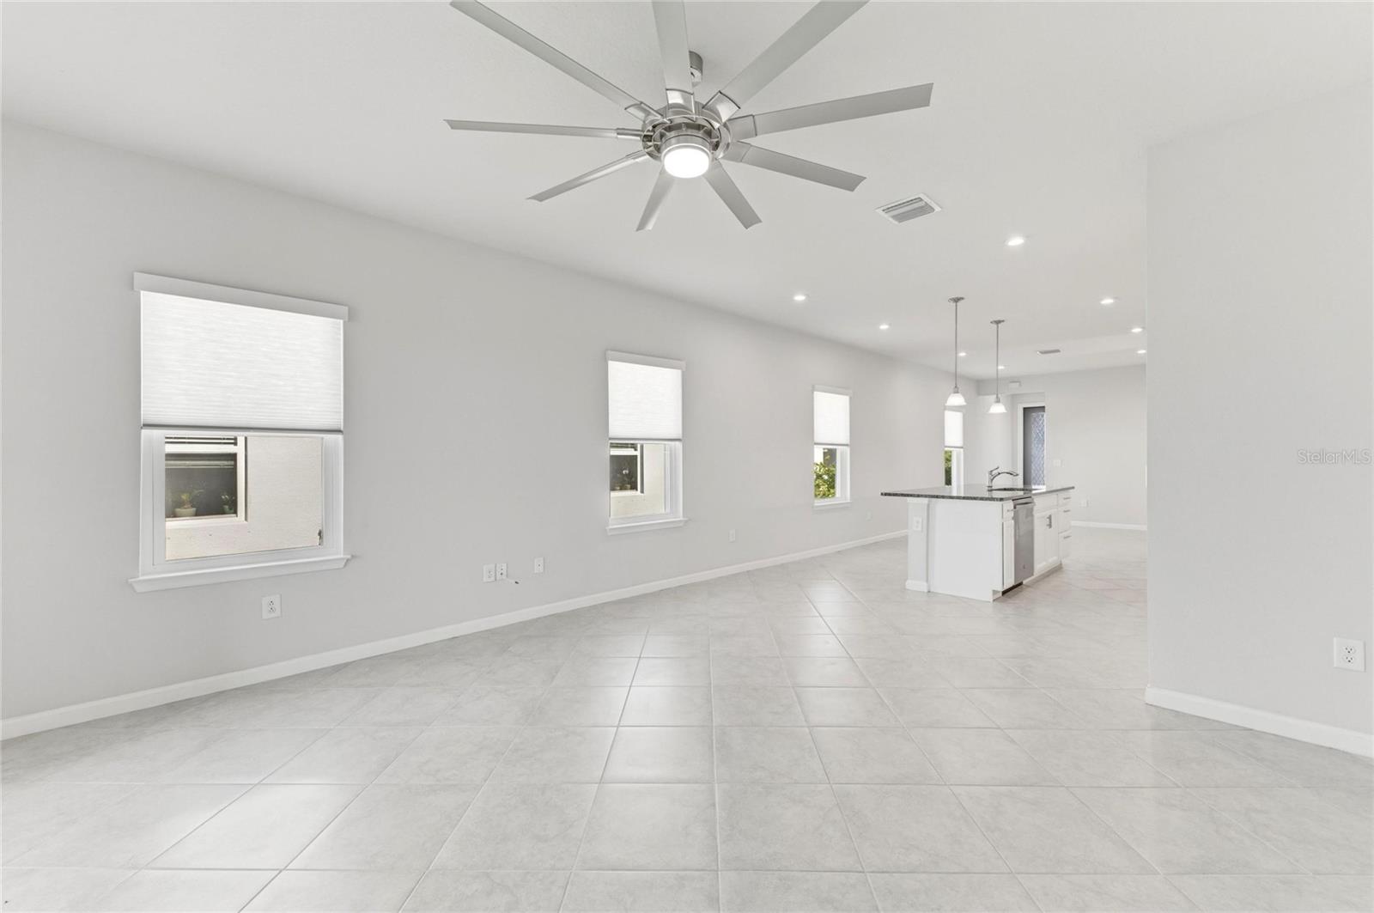
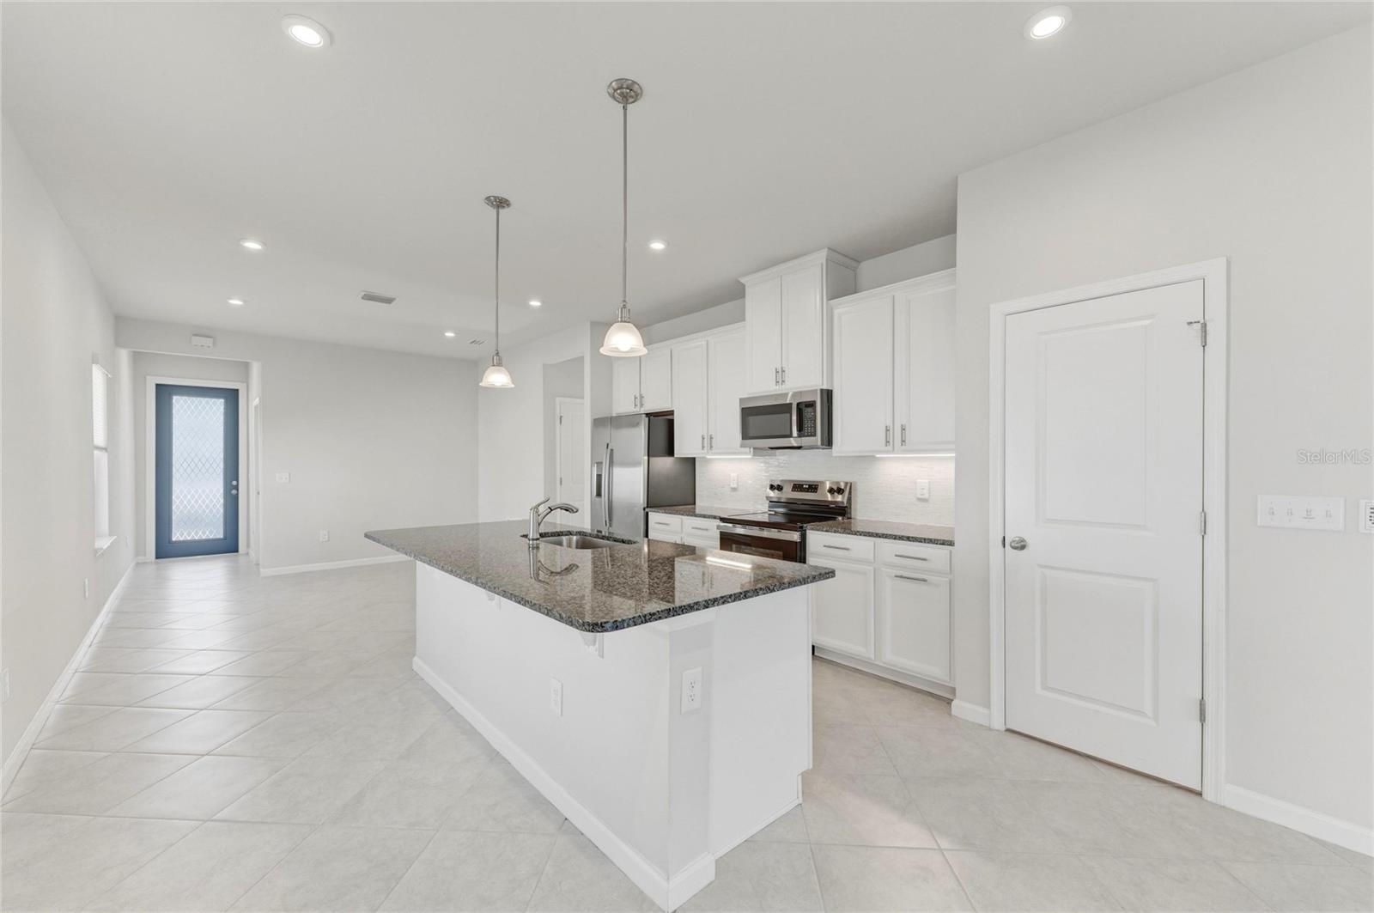
One or more photo(s) has been virtually staged. The seller is now offering $5,000 in concessions that can be applied toward your closing costs or used for a interest rate buy-down. Hurricane Impact Windows and Doors Installed! Move In with Zero Worries: Full Year of Home Warranty Included! Don't miss this incredible opportunity to secure a well-cared-for property. Welcome to your dream oasis in Parrish's highly desired Summerwoods community! This immaculate 3-bedroom, 2-bathroom Century model features a spacious 1,501-square-foot open layout, a 2-car garage, and Owner-Installed Hurricane Windows, Doors and Gutters for added convenience. This community offers an incredible lifestyle with a very low HOA and a CDD fee. The home itself is perfectly situated to back up to a peaceful, scenic lake. Step inside to discover soaring high ceilings that create a bright, airy, and expansive living space. The heart of the home is the Chef-Ready Kitchen, boasting an impressive Oversized Central Island, elegant Granite Countertops, and a Brand New, recently replaced range. The Premium Stone Finishes beautifully extend into the bathrooms as well, creating a cohesive and upscale design throughout the home. This property is built with your comfort and safety in mind, featuring upgraded Hurricane Windows and Doors for absolute peace of mind. Designed to maximize Florida's indoor-outdoor lifestyle, the covered, Screened Back patio is the perfect place to sip your morning coffee or unwind while taking in the stunning, tranquil lake views. Located just minutes from I-75 for an easy commute to Tampa, St. Petersburg, and Sarasota, Summerwoods features fantastic resort-style amenities including a community pool, splash pad, dog park, and walking trails. Don't miss your chance to own this move-in-ready gem!
Additional Information
- Taxes
- $3548
- Taxes
- $2,429
- Minimum Lease
- 1-2 Years
- HOA Fee
- $139
- HOA Payment Schedule
- Annually
- Maintenance Includes
- Pool
- Location
- Landscaped
- Community Features
- Community Mailbox, Dog Park, Golf Carts OK, Irrigation-Reclaimed Water, No Truck/RV/Motorcycle Parking, Playground, Pool, Sidewalks, No Deed Restriction
- Property Description
- One Story
- Zoning
- PDR
- Interior Layout
- High Ceilings, In Wall Pest System, Kitchen/Family Room Combo, Open Floorplan, Stone Counters, Thermostat, Window Treatments
- Interior Features
- High Ceilings, In Wall Pest System, Kitchen/Family Room Combo, Open Floorplan, Stone Counters, Thermostat, Window Treatments
- Floor
- Carpet, Tile
- Appliances
- Dishwasher, Disposal, Dryer, Electric Water Heater, Microwave, Range, Refrigerator, Washer
- Utilities
- BB/HS Internet Available, Electricity Connected, Public, Sewer Connected, Underground Utilities, Water Connected
- Heating
- Central, Electric
- Air Conditioning
- Central Air
- Exterior Construction
- Block, Stucco
- Exterior Features
- Rain Gutters, Sidewalk
- Roof
- Shingle
- Foundation
- Slab
- Pool
- Community
- Garage Carport
- 2 Car Garage
- Garage Spaces
- 2
- Garage Features
- Driveway, Garage Door Opener
- Elementary School
- Barbara A. Harvey Elementary
- Middle School
- Buffalo Creek Middle
- High School
- Parrish Community High
- Water View
- Lake, Pond
- Water Frontage
- Pond
- Pets
- Allowed
- Flood Zone Code
- X
- Parcel ID
- 401628209
- Legal Description
- LOT 124, SUMMERWOODS PH II PI #4016.2820/9
Listing courtesy of ALBERT WOOSTER & COMPANY. 941-350-1220
Mortgage Calculator
StellarMLS is the source of this information via Internet Data Exchange Program. All listing information is deemed reliable but not guaranteed and should be independently verified through personal inspection by appropriate professionals. Listings displayed on this website may be subject to prior sale or removal from sale. Availability of any listing should always be independently verified. Listing information is provided for consumer personal, non-commercial use, solely to identify potential properties for potential purchase. All other use is strictly prohibited and may violate relevant federal and state law. Data last updated on