1830 9th Avenue W, Bradenton, FL 34205
- $425,000
- 1,324
- SqFt





- List Price
- $425,000
- Status
- Active
- Days on Market
- 0
- MLS#
- A4702309
- Property Style
- Mixed Use
- Year Built
- 1941
- Living Area
- 1,324
- Lot Size
- 12,001
- Acres
- 0.28
- Total Acreage
- 1/4 to less than 1/2
- Legal Subdivision Name
- White Bear Park
- MLS Area Major
- Bradenton
Property Description
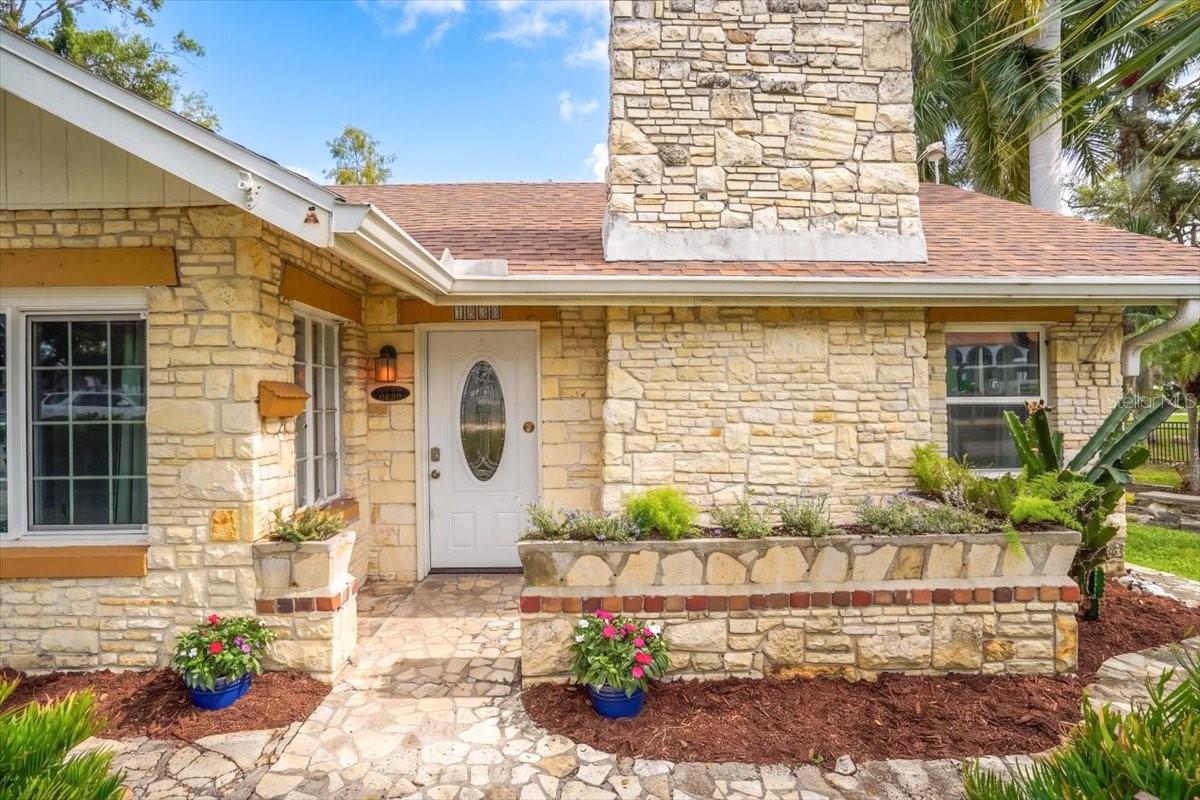
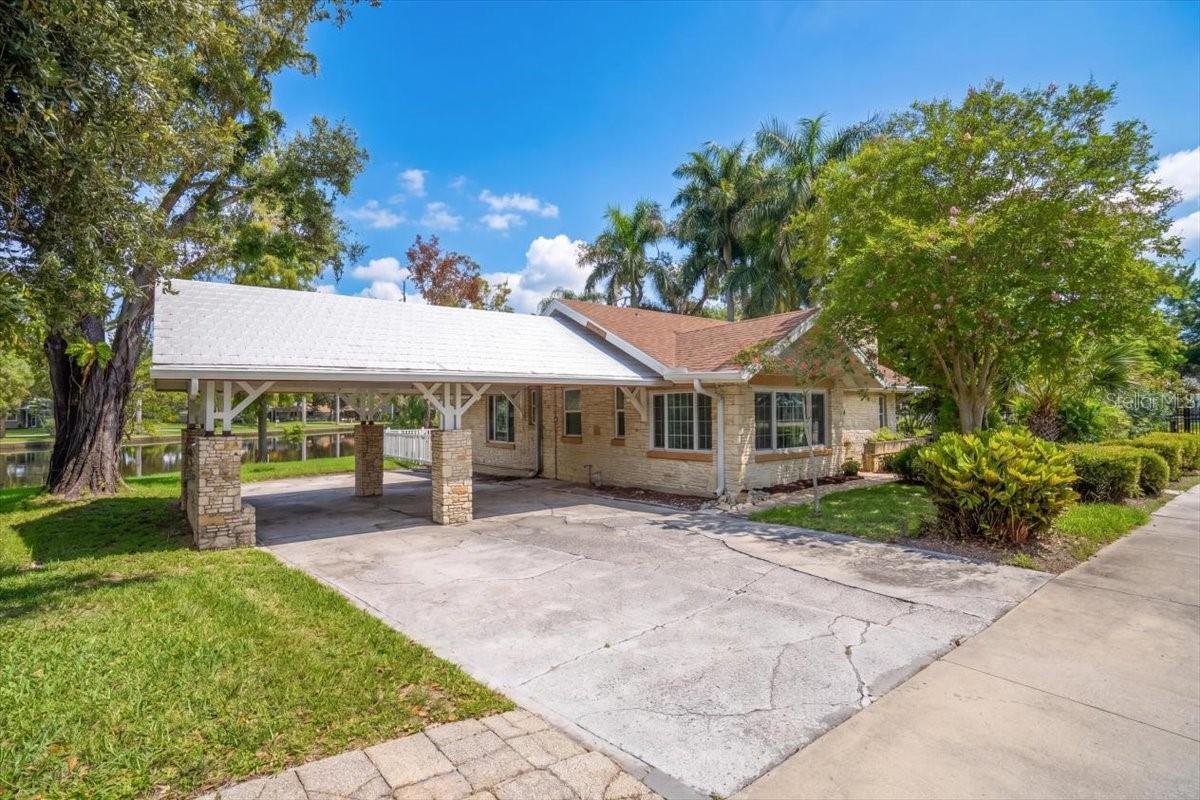
Rare mixed-use waterfront opportunity in the heart of Bradenton. Located within the City's BR T4-O (General Urban Open) zoning district, this unique property offers exceptional flexibility for a variety of permitted uses, including professional offices, retail, restaurants, cafés, medical clinics, live/work space, multifamily, accessory dwelling units, neighborhood-serving commercial uses, and single-family residential. Whether you're an investor, entrepreneur, business owner, or owner-user, this property presents a unique opportunity to tailor the space to your vision. Situated on just over a quarter-acre along a saltwater canal, the property features a beautifully maintained stone cottage with a remodeled kitchen, newer windows, roof, and HVAC, making it ready for immediate occupancy. The flexible layout lends itself to a variety of potential uses while maintaining the warmth and character that make the property truly memorable. Beyond the building itself, the setting is equally impressive. A sparkling saltwater pool overlooks the canal, while the spacious grounds offer endless potential for lush landscaping and beautiful gardens. Adjacent to a neighborhood park and community garden, creating a welcoming environment for clients, employees, residents, or guests. Conveniently located just minutes from downtown Bradenton, the Riverwalk, shopping, dining, and major roadways, this one-of-a-kind property combines exceptional visibility, waterfront charm, and unmatched versatility in one remarkable offering.
Additional Information
- Taxes Annual
- $930
- Location
- FloodZone, City Limits, Near Public Transit, Sidewalk, Paved, Waterfront
- Community Features
- No Deed Restriction
- Zoning
- BR-T4-O
- Appliances
- Dishwasher, Dryer, Refrigerator, Washer
- Utilities
- Water Connected
- Heating
- Central
- Air Conditioning
- Central Air
- Exterior Construction
- Block, Stone
- Roof
- Metal, Shingle
- Foundation
- Slab
- Pool
- No Pool
- Water Extras
- Seawall - Concrete
- Water View
- Canal
- Water Access
- Canal - Saltwater
- Water Frontage
- Canal - Saltwater
- Flood Zone Code
- AE
- Parcel ID
- 3440100000
- Legal Description
- BEG ON THE N LN OF CENTRAL AVE AT A PT 250 FT W & 20 FT N OF SE COR SEC 27-34-17, TH N 128 FT M/L, TO WARES CREEK, TH SWLY ALG THE SDCREEK TO THE N LN OF CENTRAL AVE, TH E 232 FT M/L TO POB, WITH RIP RTS PI#34401.0000/0
Listing courtesy of LESLIE WELLS REALTY, INC.. Leslie@LeslieWellsRealty.com
Mortgage Calculator
StellarMLS is the source of this information via Internet Data Exchange Program. All listing information is deemed reliable but not guaranteed and should be independently verified through personal inspection by appropriate professionals. Listings displayed on this website may be subject to prior sale or removal from sale. Availability of any listing should always be independently verified. Listing information is provided for consumer personal, non-commercial use, solely to identify potential properties for potential purchase. All other use is strictly prohibited and may violate relevant federal and state law. Data last updated on