4211 10th Street Sw, Lehigh Acres, FL 33976
- $499,900
- 3
- BD
- 2
- BA
- 1,681
- SqFt








- List Price
- $499,900
- Status
- Active
- Days on Market
- 135
- Price Change
- ▼ $20,000 1774755544
- MLS#
- C7523621
- Property Style
- Single Family
- Architectural Style
- Contemporary
- Year Built
- 2023
- Bedrooms
- 3
- Bathrooms
- 2
- Living Area
- 1,681
- Lot Size
- 10,892
- Acres
- 0.25
- Total Acreage
- 1/4 to less than 1/2
- Legal Subdivision Name
- Lehigh Acres
- MLS Area Major
- Lehigh Acres
Property Description
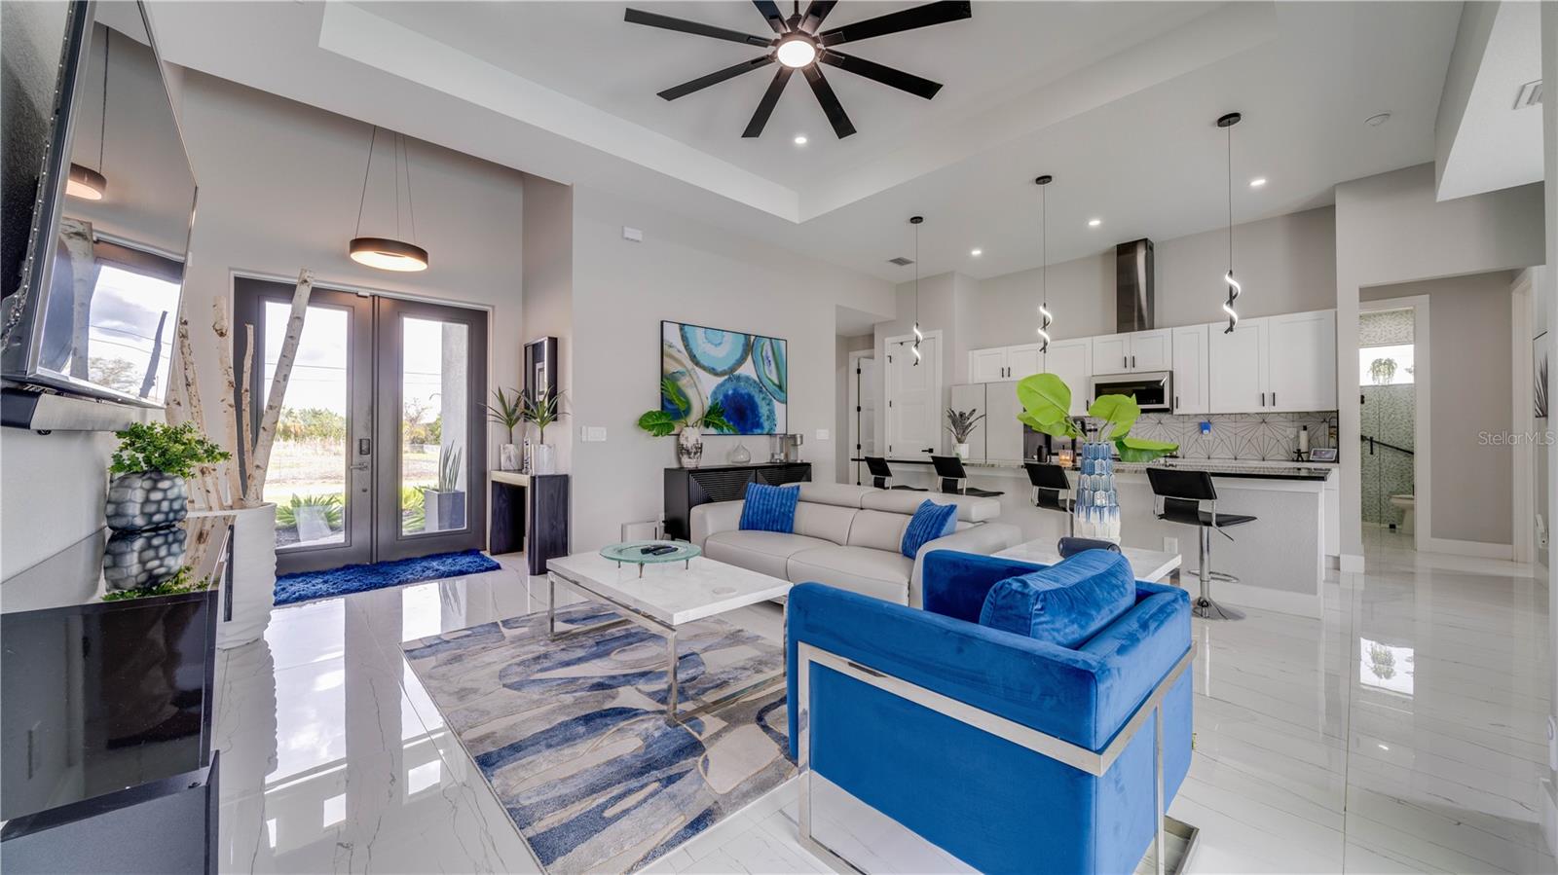
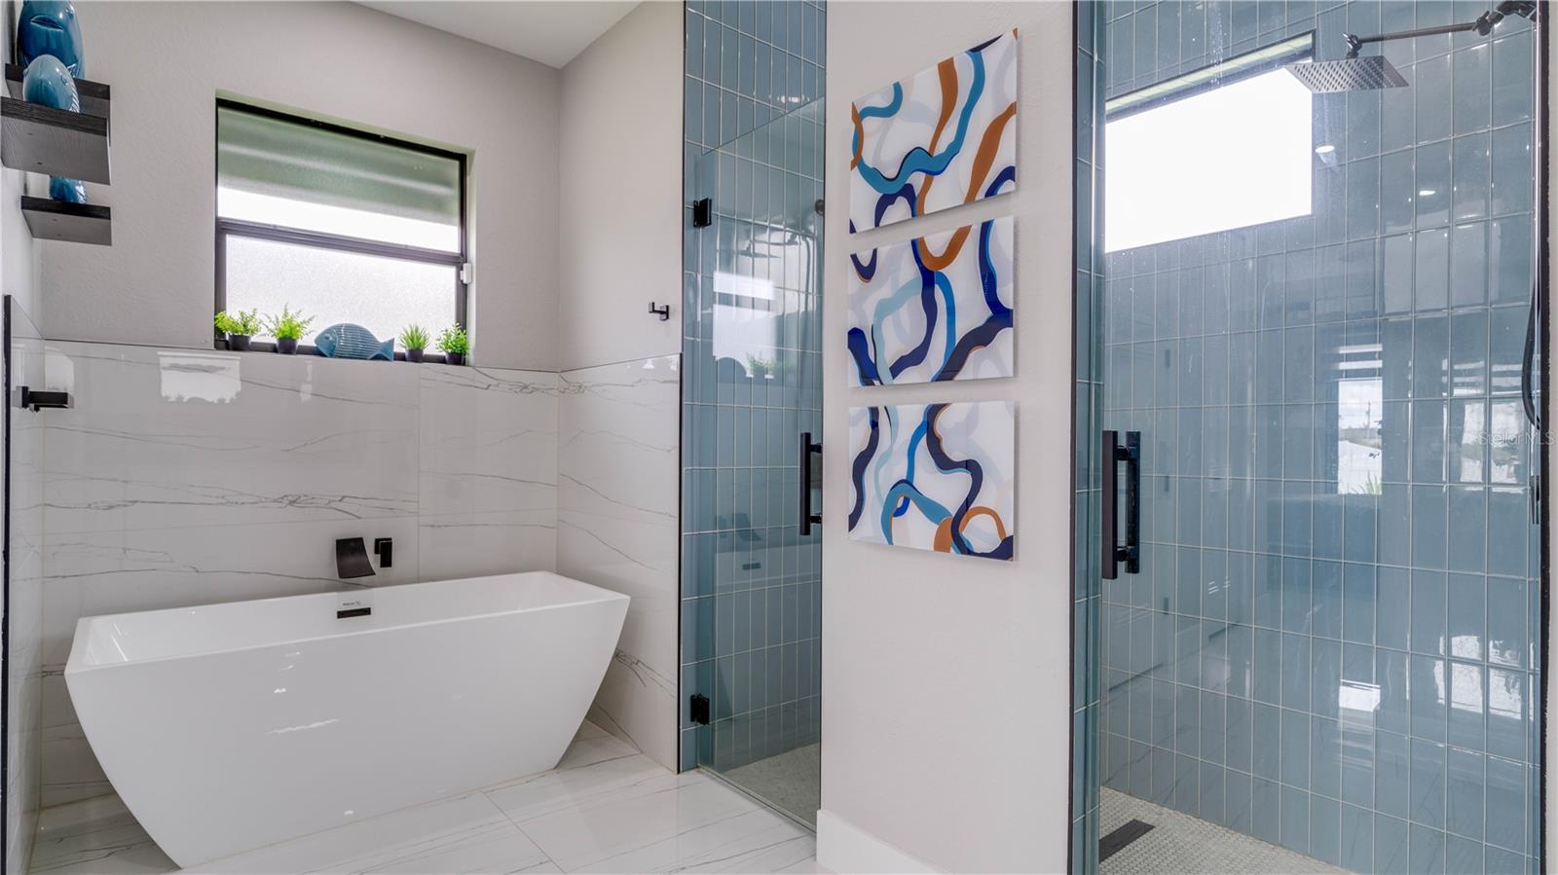
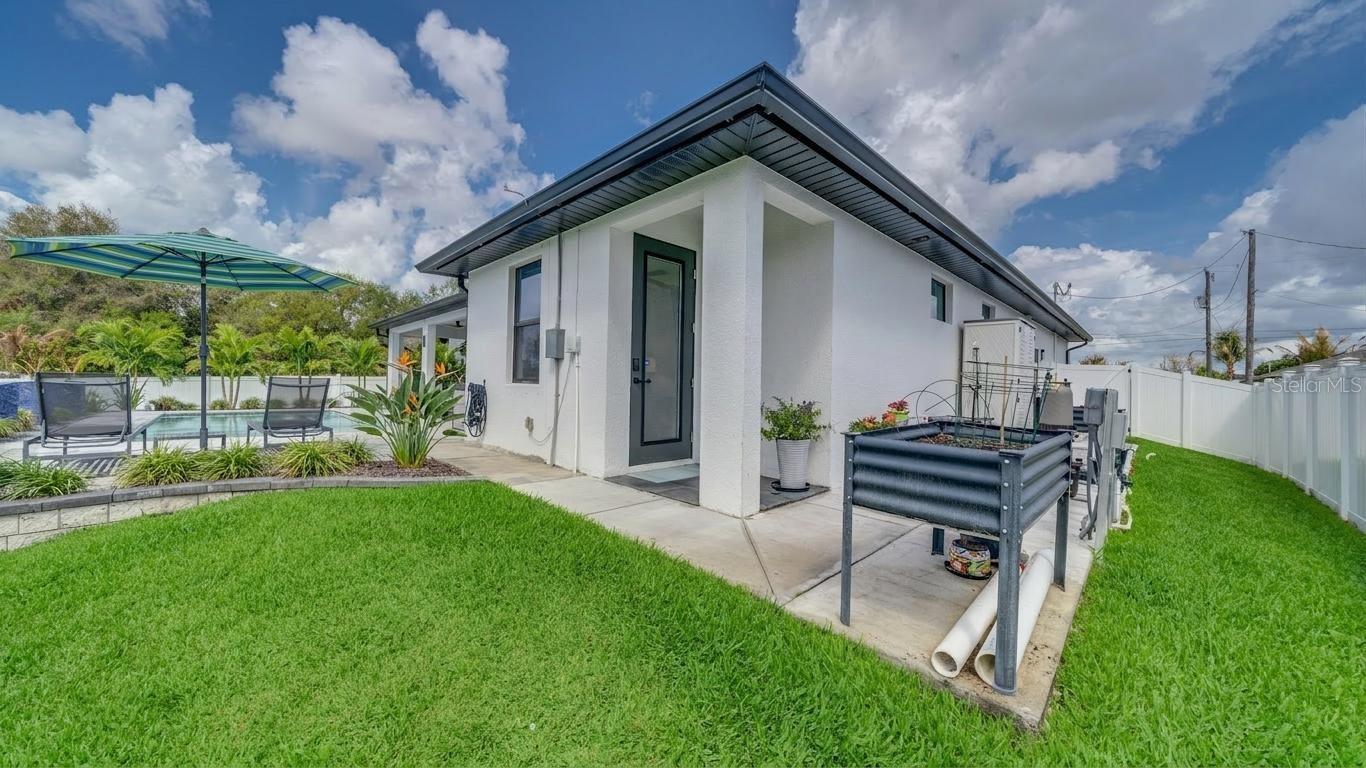
One or more photo(s) has been virtually staged. A RARE find in Lehigh Acres — A NEWER CONSTRUCTION HOME WITH A LARGE POOL & a fully fenced backyard OASIS. This modern retreat blends luxury finishes with effortless indoor–outdoor living, creating a home that feels both stylish and welcoming. *** Enter through 8' double doors into an oversized foyer. Volume and tray ceilings, generous recessed lighting, and sleek oversized tile flooring create a bright, open space. Custom dual-sheer (zebra) blinds, 8' interior doors, and high-end fans & fixtures add a designer touch throughout! *** The open-concept great room flows into the kitchen & dining area with an abundance of natural light from picture windows & sliding doors. The chef’s kitchen features a large island with seating, soft-close cabinetry, granite countertops, custom backsplash, pantry, and new high-end appliances. The dining area overlooks the lanai and pool, framed by picture windows and a statement light fixture. *** The split-bedroom floor plan includes 4 bedrooms and 2 bathrooms. The primary suite is a true retreat with sliders to the lanai, tall tray ceiling, two walk-in closets, private water closet, double granite vanity, soaking tub, and a walk-through tiled shower with dual rainfall heads & hand sprayers. 3 additional bedrooms provide flexibility; 2 have walk-in closets and 1 has backyard access. The guest bath has a walk-in tiled shower and granite vanity. Laundry room with utility sink and storage. Garage with shelving and EV-charger outlet. *** Step outside to your personal paradise. The expansive paver lanai with LED lighting offers ample space for relaxing or entertaining, overlooking the sparkling pool with tropical landscaping & privacy fencing. The custom pool includes programmable LED lights, a DEL AOP25 Ozone + UV sanitation system, bottom filtration, and easy maintenance. Fresh St. Augustine sod and an upgraded sprinkler system complete the outdoor space. *** No HOA, No flood insurance required., just modern luxury & effortless living. It’s everything you’ve been searching for!
Additional Information
- Taxes
- $4511
- Minimum Lease
- 1-7 Days
- Location
- Landscaped, Private, Paved
- Community Features
- No Deed Restriction
- Property Description
- One Story
- Zoning
- RS-1
- Interior Layout
- Ceiling Fans(s), High Ceilings, Kitchen/Family Room Combo, Open Floorplan, Primary Bedroom Main Floor, Solid Wood Cabinets, Split Bedroom, Stone Counters, Thermostat, Tray Ceiling(s), Window Treatments
- Interior Features
- Ceiling Fans(s), High Ceilings, Kitchen/Family Room Combo, Open Floorplan, Primary Bedroom Main Floor, Solid Wood Cabinets, Split Bedroom, Stone Counters, Thermostat, Tray Ceiling(s), Window Treatments
- Floor
- Tile
- Appliances
- Dishwasher, Disposal, Dryer, Electric Water Heater, Microwave, Range, Refrigerator, Washer, Water Filtration System
- Utilities
- BB/HS Internet Available, Cable Available, Electricity Connected, Sprinkler Well
- Heating
- Central, Electric
- Air Conditioning
- Central Air
- Fireplace Description
- Decorative, Electric, Living Room, Non Wood Burning
- Exterior Construction
- Block
- Exterior Features
- Hurricane Shutters, Private Entrance, Private Yard, Sliding Doors, Storage
- Roof
- Shingle
- Foundation
- Slab
- Pool
- Private
- Pool Type
- Chlorine Free, Deck, Gunite, In Ground, Lighting
- Garage Carport
- 2 Car Garage
- Garage Spaces
- 2
- Fences
- Fenced, Vinyl
- Pets
- Allowed
- Flood Zone Code
- X
- Parcel ID
- 34-44-26-L4-03020.0050
- Legal Description
- LEHIGH ACRES UNIT 3 BLK.20 PB 15 PG 90 LOT 5
Listing courtesy of CENTURY 21 SELLING PARADISE. 239-542-5777
Mortgage Calculator
StellarMLS is the source of this information via Internet Data Exchange Program. All listing information is deemed reliable but not guaranteed and should be independently verified through personal inspection by appropriate professionals. Listings displayed on this website may be subject to prior sale or removal from sale. Availability of any listing should always be independently verified. Listing information is provided for consumer personal, non-commercial use, solely to identify potential properties for potential purchase. All other use is strictly prohibited and may violate relevant federal and state law. Data last updated on