26833 Anderson Ranch Road, Yalaha, FL 34797
- $711,900
- 3
- BD
- 2
- BA
- 1,984
- SqFt






- List Price
- $711,900
- Status
- Active
- Days on Market
- 131
- Price Change
- ▼ $4,000 1789089010
- MLS#
- G5111671
- Property Style
- Single Family
- Year Built
- 2005
- Bedrooms
- 3
- Bathrooms
- 2
- Living Area
- 1,984
- Lot Size
- 440,612
- Acres
- 10.12
- Total Acreage
- 10 to less than 20
- Legal Subdivision Name
- N/A
- MLS Area Major
- Yalaha
Property Description
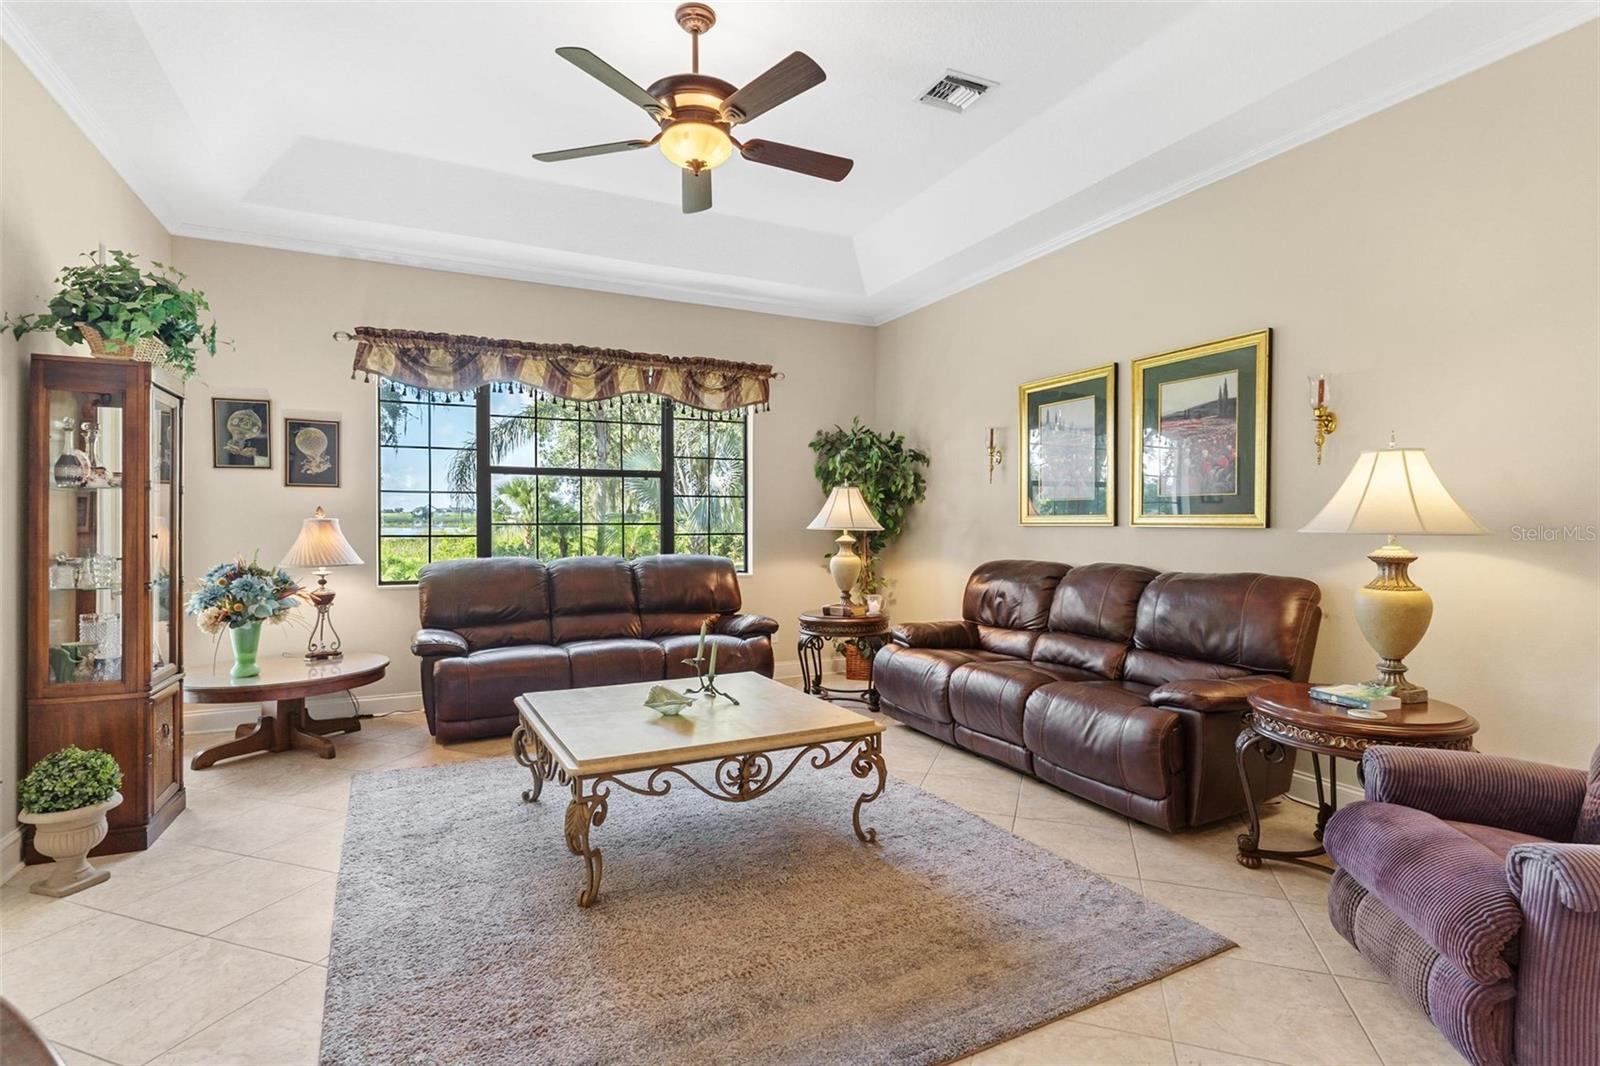
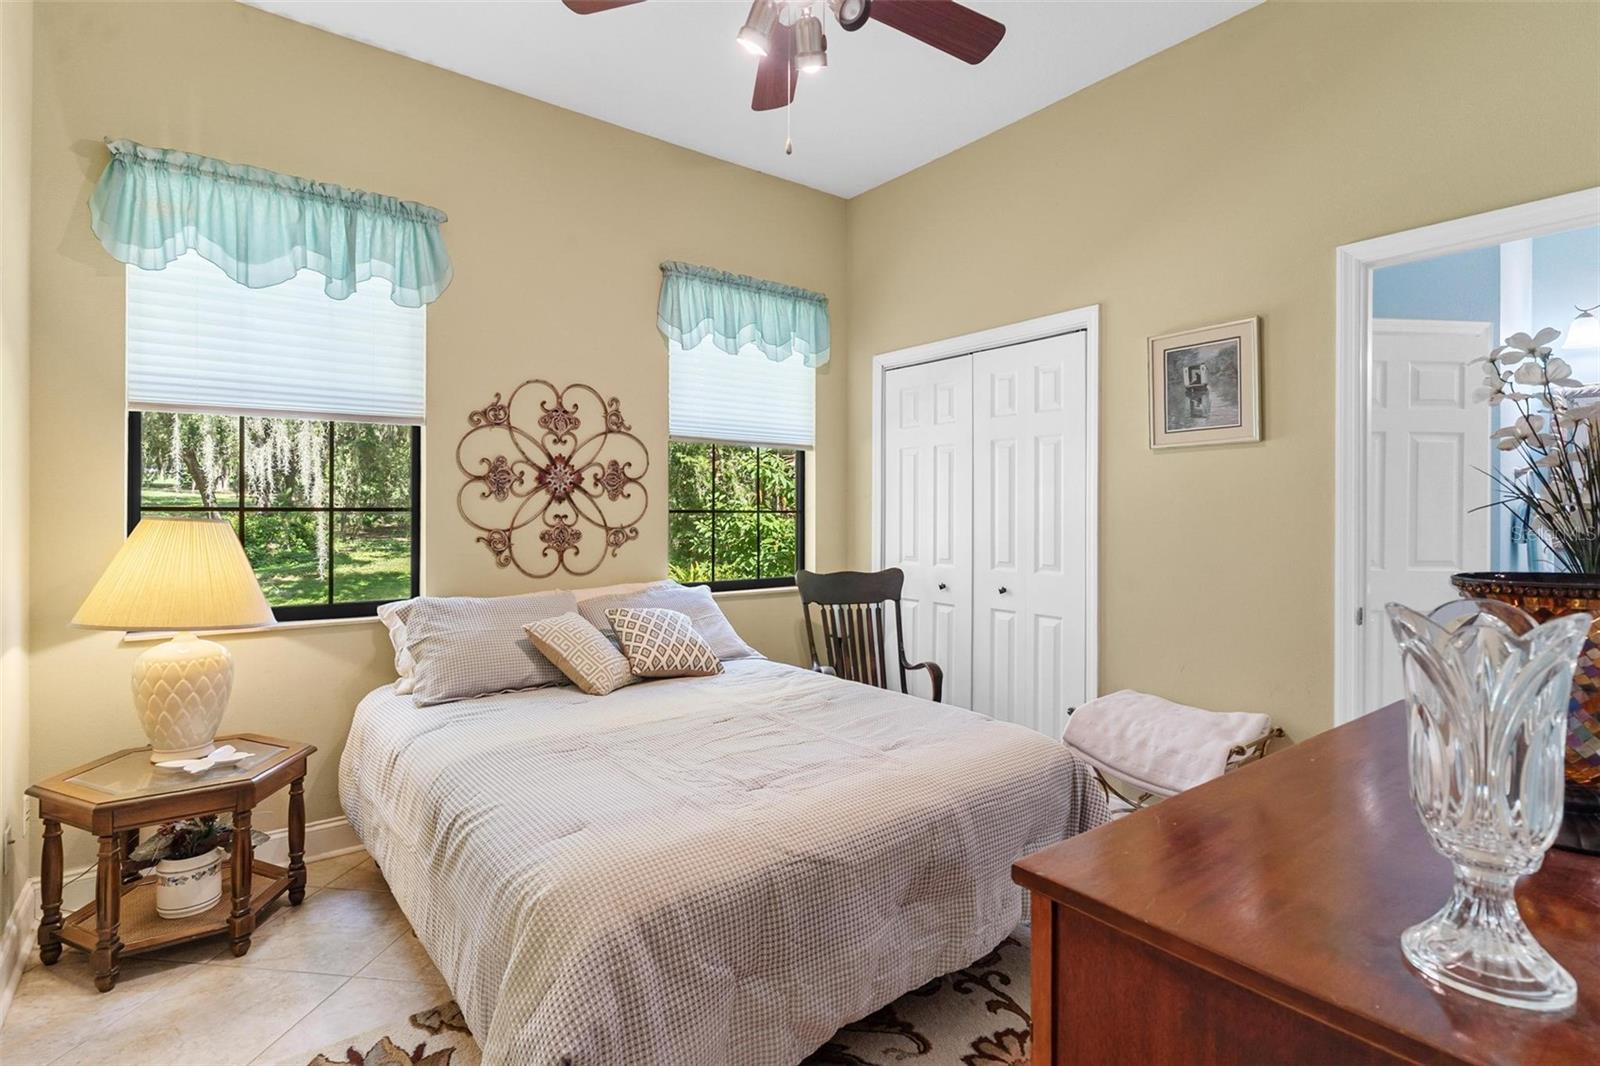
Private Waterfront Retreat! Imagine being tucked away on ten beautiful acres where you can really experience peaceful Florida living...waterfront and all... This beautifully designed 3-bedroom, 2.5-bath home captures all of this and more! You will enjoy more than 600 feet of lake frontage on spring-fed Sapp Pond. From sunrise to sunset, this property offers endless views, wildlife, and relaxation. Step inside and you’ll find an inviting layout with an airy open concept, highlighted by 10-foot ceilings, 8-foot doors, and elegant finishes throughout. The kitchen is complete with travertine counters, custom 60-inch cabinetry, and upgraded stainless appliances, all flowing seamlessly into spacious dining and living areas...all offering those peaceful views. The owner’s suite feels like its own retreat, offering generous closet space and a spa-like bath with dual vanities and a walk-in shower. Two additional bedrooms share a convenient Jack-and-Jill design, giving every room the comfort of an ensuite. Outdoors, the property is equally impressive. A spacious open patio sets the perfect spot for entertaining, while the lakefront dock and deck provide the perfect spot to watch the sunset. Majestic oak trees, thoughtful landscaping, and room for a garden make the land both functional and picturesque. For hobbyists or those needing extra storage, the 28' x 35' workshop is a standout feature—equipped with 220 power and an RV septic hook-up, it’s ideal for boats, RVs, or large projects. Bring your ideas and dreams! With no HOA restrictions and plenty of seclusion, this property is more than a home—it’s a lifestyle.
Additional Information
- Taxes
- $3927
- Minimum Lease
- No Minimum
- Community Features
- No Deed Restriction
- Property Description
- One Story
- Zoning
- A
- Interior Layout
- Ceiling Fans(s), Crown Molding, Eat-in Kitchen, High Ceilings, Open Floorplan, Solid Wood Cabinets, Split Bedroom, Stone Counters, Walk-In Closet(s), Window Treatments
- Interior Features
- Ceiling Fans(s), Crown Molding, Eat-in Kitchen, High Ceilings, Open Floorplan, Solid Wood Cabinets, Split Bedroom, Stone Counters, Walk-In Closet(s), Window Treatments
- Floor
- Tile
- Appliances
- Microwave, Range, Refrigerator
- Utilities
- Cable Connected, Electricity Connected, Water Connected
- Heating
- Electric
- Air Conditioning
- Central Air
- Exterior Construction
- Block, Concrete, Stone
- Exterior Features
- Balcony
- Roof
- Shingle
- Foundation
- Slab, Stem Wall
- Pool
- No Pool
- Flood Zone Code
- X*
- Parcel ID
- 20-20-25-0001-000-00102
- Legal Description
- BEG AT NE COR OF SW 1/4 OF NE 1/4 OF NE 1/4 RUN W TO NW COR OF SW 1/4 OF NE 1/4 OF NE 1/4 S 0DEG 00MIN 41SEC E 662.93 FT S 89DEG 58MIN 45SEC E 663.47 FT N 0DEG 03MIN 04SEC W 663.14 FT TO POB--ORB 728 PG 75 ORB 737 PG 632 ORB 799 PG 1961 ORB 3076 PG 9 87
Listing courtesy of MORRIS REALTY AND INVESTMENTS. 352-435-4663
Mortgage Calculator
StellarMLS is the source of this information via Internet Data Exchange Program. All listing information is deemed reliable but not guaranteed and should be independently verified through personal inspection by appropriate professionals. Listings displayed on this website may be subject to prior sale or removal from sale. Availability of any listing should always be independently verified. Listing information is provided for consumer personal, non-commercial use, solely to identify potential properties for potential purchase. All other use is strictly prohibited and may violate relevant federal and state law. Data last updated on