4234 Rolling Oaks Drive, Winter Haven, FL 33880
- $139,900
- 2
- BD
- 2
- BA
- 1,804
- SqFt






- List Price
- $139,900
- Status
- Active
- Days on Market
- 48
- MLS#
- P4939511
- Property Style
- Manufactured Home
- Year Built
- 1980
- Bedrooms
- 2
- Bathrooms
- 2
- Living Area
- 1,804
- Lot Size
- 4,617
- Acres
- 0.11
- Total Acreage
- 0 to less than 1/4
- Legal Subdivision Name
- Oakwood Estates
- MLS Area Major
- Winter Haven/Eloise/JPV/Wahnetta
Property Description
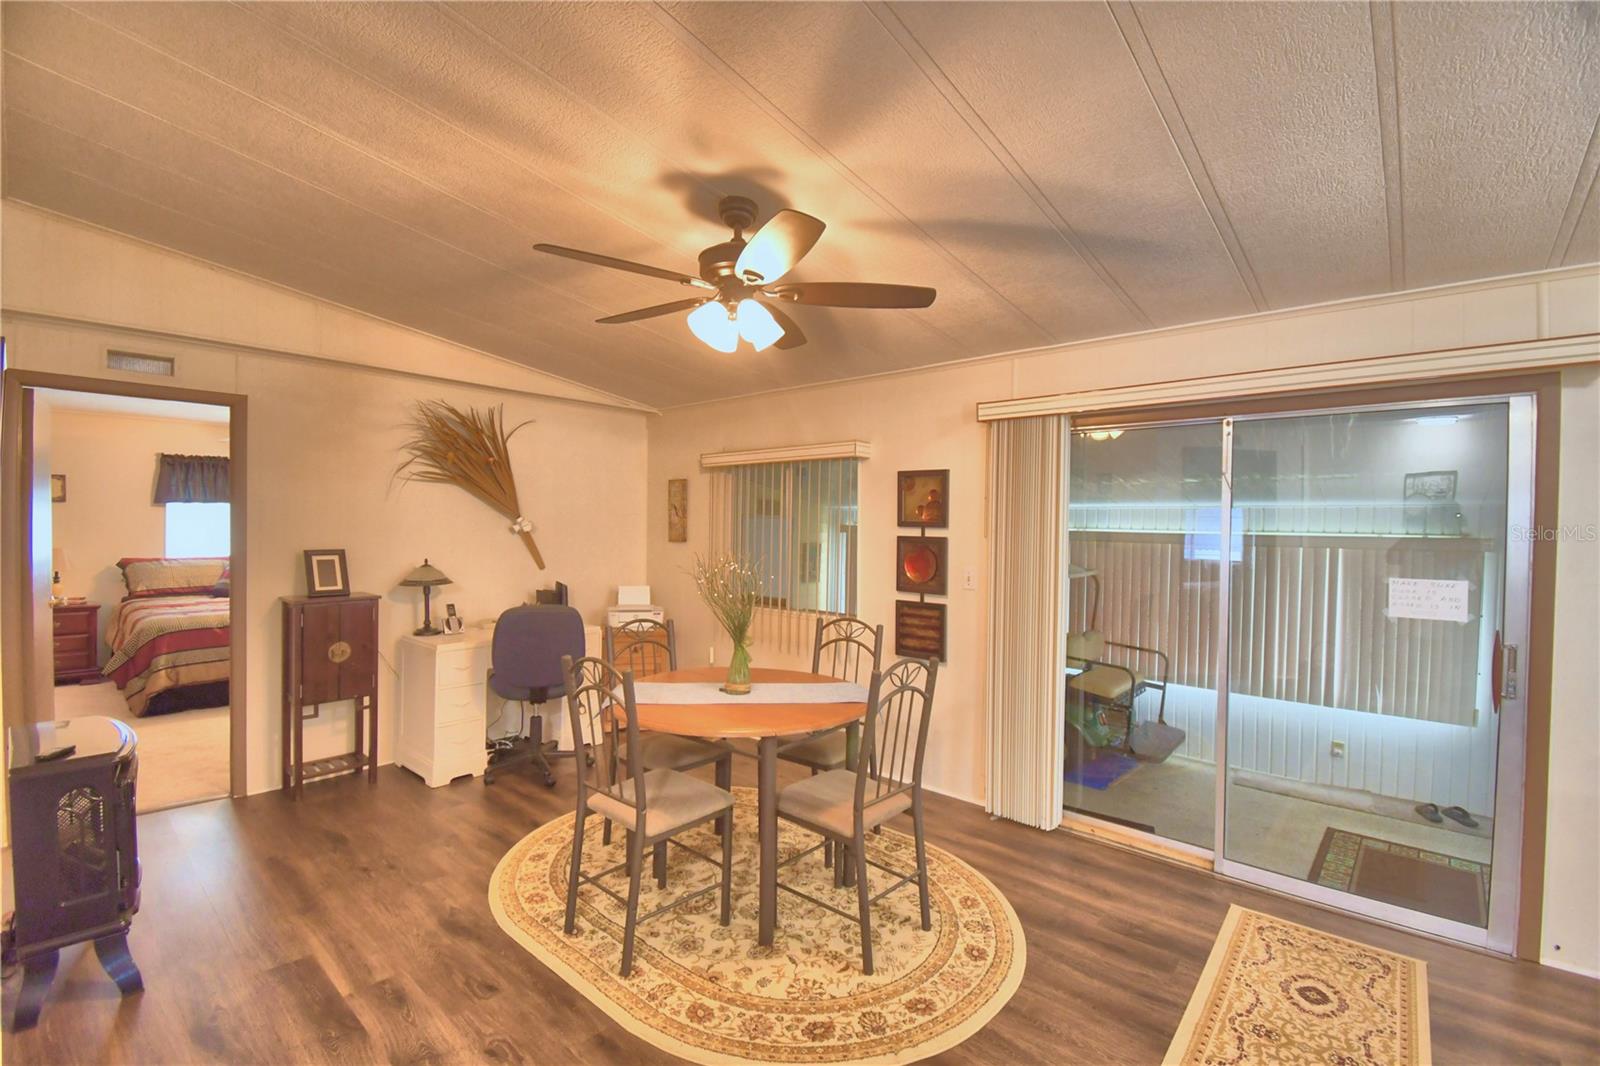
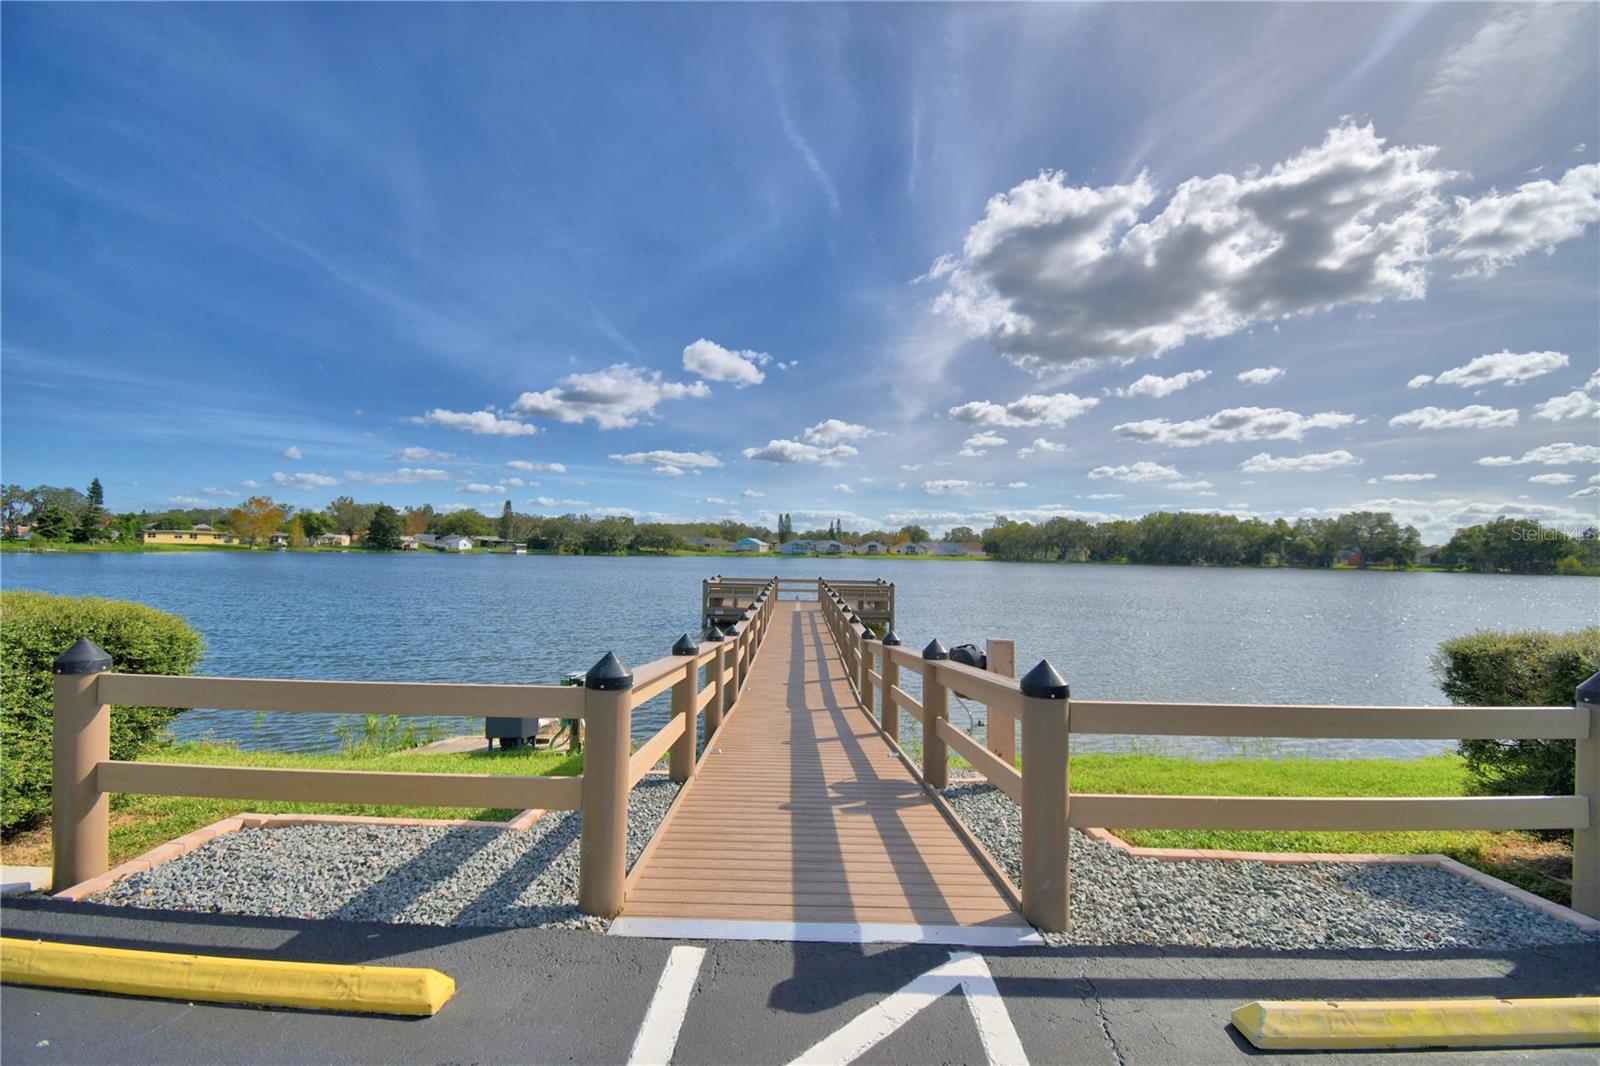
Walk right into this beautiful home located in Oakwood Estates, a 55+ community. You will find the home nicely furnished which all conveys with the sale of the home. The open living area at the front of the home has a beautiful lake view. The kitchen is open to another living space or dining area. The primary bedroom at the rear of the home is nice sized and will accommodate a king sized bed. The guest bedroom is attached to the guest bathroom offering privacy and convenience to your guests. The Lanai which is also air conditioned (vent behind the couch) offers a wonderful area to sit and enjoy your morning coffee where you can watch the world go by. Oakwood Estates offers many activities and amenities including two pools, two clubhouses, tennis courts, shuffle board, miniature golf and much more. You can stay as busy as you like or just sit back and enjoy the peaceful community. The golf cart is included in the sale of the home. The Sellers have a home warranty in place and with a reasonable offer will pay for three month to continue the plan. Make your appointment today to see this beautiful home.
Additional Information
- Taxes
- $1744
- Hoa Fee
- $163
- HOA Payment Schedule
- Monthly
- Maintenance Includes
- Trash, Water
- Community Features
- Buyer Approval Required, Clubhouse, Deed Restrictions, Gated Community - No Guard, Golf Carts OK, Pool, Tennis Court(s)
- Property Description
- One Story
- Interior Layout
- Cathedral Ceiling(s), Ceiling Fans(s), Kitchen/Family Room Combo, Living Room/Dining Room Combo, Open Floorplan
- Interior Features
- Cathedral Ceiling(s), Ceiling Fans(s), Kitchen/Family Room Combo, Living Room/Dining Room Combo, Open Floorplan
- Floor
- Carpet, Luxury Vinyl
- Appliances
- Built-In Oven, Cooktop, Dishwasher, Dryer, Electric Water Heater, Microwave, Refrigerator, Washer
- Utilities
- Electricity Connected, Public, Sewer Connected, Water Connected
- Heating
- Heat Pump
- Air Conditioning
- Central Air
- Exterior Construction
- Metal Frame, Vinyl Siding
- Exterior Features
- Awning(s), Rain Gutters, Sliding Doors
- Roof
- Shingle
- Foundation
- Crawlspace
- Pool
- Community
- Garage Carport
- 1 Car Carport
- Housing for Older Persons
- Yes
- Water Name
- Dinner Lake
- Water Extras
- Fishing Pier
- Water View
- Lake
- Pets
- Allowed
- Flood Zone Code
- X
- Parcel ID
- 25-29-02-356710-004800
- Legal Description
- OAKWOOD ESTATES PB 64 PGS 25 THRU 28 LOT 480 & AN UNDIVIDED SHARE IN ALL COMMON ELEMENTS
Listing courtesy of COLDWELL BANKER REALTY. 863-294-7541
Mortgage Calculator
StellarMLS is the source of this information via Internet Data Exchange Program. All listing information is deemed reliable but not guaranteed and should be independently verified through personal inspection by appropriate professionals. Listings displayed on this website may be subject to prior sale or removal from sale. Availability of any listing should always be independently verified. Listing information is provided for consumer personal, non-commercial use, solely to identify potential properties for potential purchase. All other use is strictly prohibited and may violate relevant federal and state law. Data last updated on