9240 Derbyshire Drive, Parrish, FL 34219
- $499,945
- 4
- BD
- 3
- BA
- 3,086
- SqFt




- List Price
- $499,945
- Status
- Active
- Days on Market
- 319
- Price Change
- ▼ $4,600 1788558723
- MLS#
- TB8442360
- Property Style
- Single Family
- Architectural Style
- Craftsman
- New Construction
- Yes
- Year Built
- 2025
- Bedrooms
- 4
- Bathrooms
- 3
- Baths Half
- 1
- Living Area
- 3,086
- Lot Size
- 6,000
- Acres
- 0.13
- Total Acreage
- 0 to less than 1/4
- Building Name
- 11/2
- Legal Subdivision Name
- Crosswind Ranch
- MLS Area Major
- Parrish
Property Description
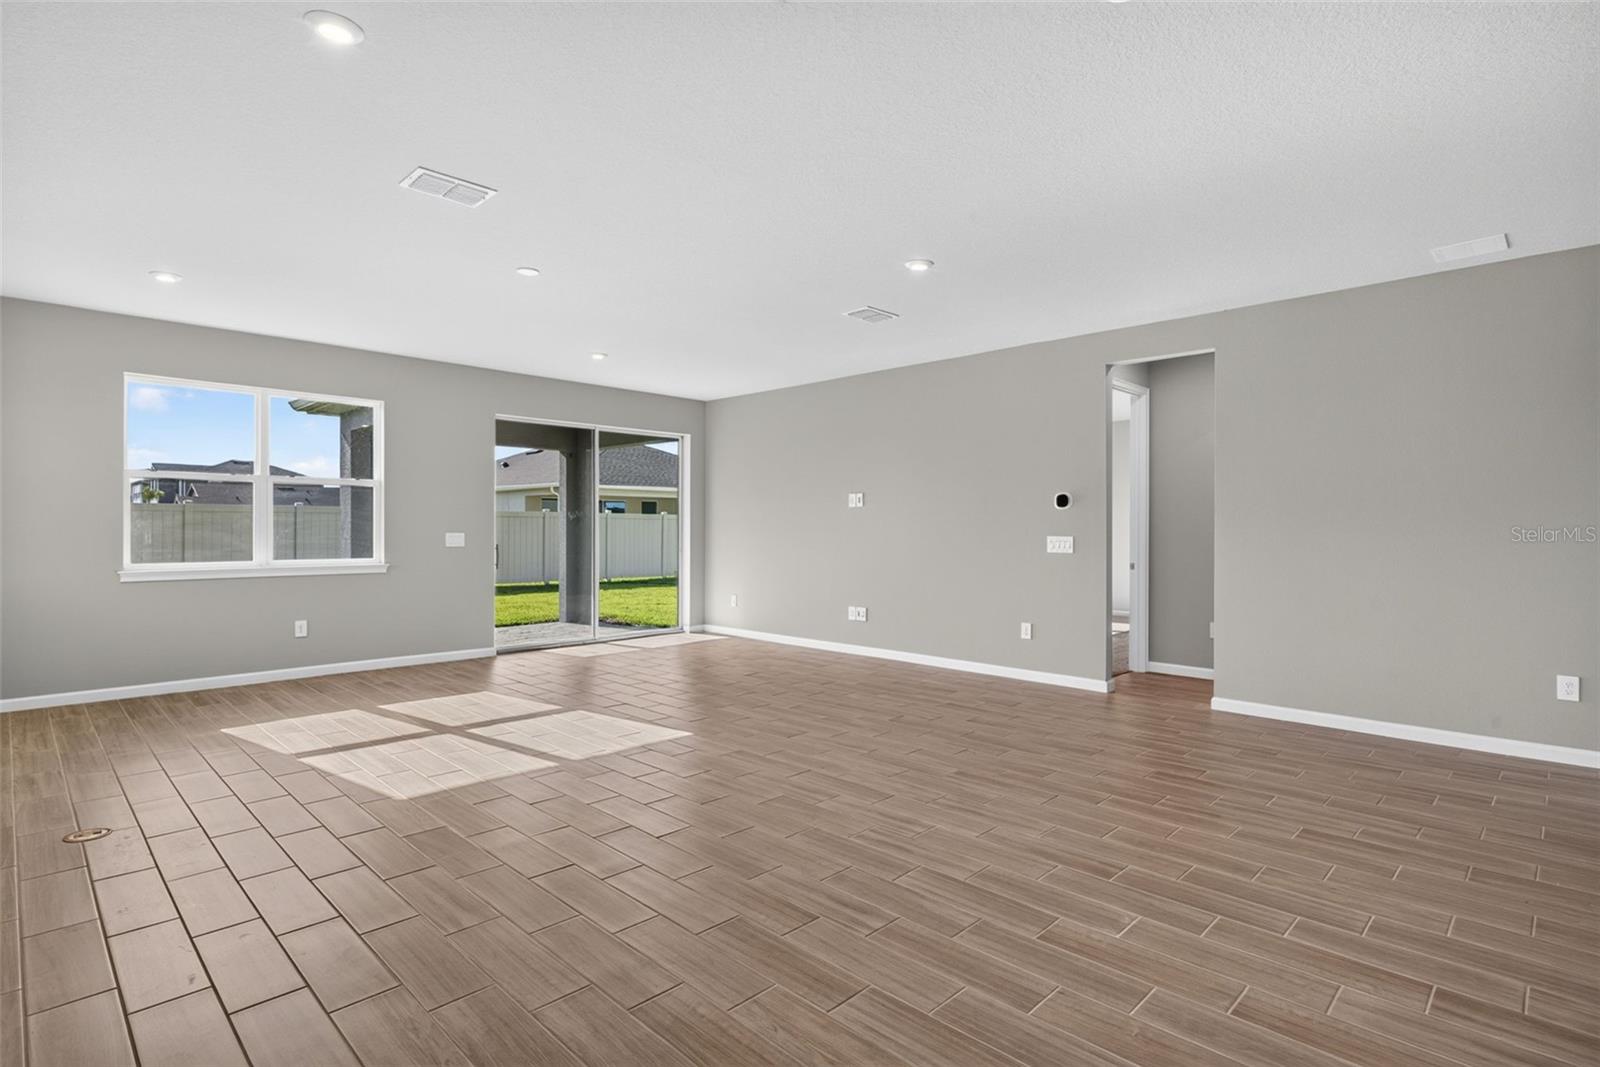
The Olympic is a thoughtfully designed two-story home offering 3,000 square feet of stylish and functional living space. With 4 bedrooms, 2.5 bathrooms, a 2-car garage, and multiple flexible living areas, this home is ideal for those seeking space, comfort, and convenience. The highlight of the main level is the privately located owner’s suite, offering a peaceful retreat. The spacious suite includes a well-appointed en suite bathroom featuring a dual sink raised-height vanity, a glass-enclosed shower with a high-level window for natural light, a private water closet, and a linen closet. The expansive walk-in closet is smartly connected to a hidden under-stair storage area, offering a unique and practical solution for storing seasonal or bulky items. At the center of the home is the stunning elongated kitchen, designed with functionality and style in mind. A wall of cabinetry stretches all the way to the dining area, providing abundant storage, while the oversized island comfortably seats up to five and serves as a perfect space for meal prep or casual dining. A walk-in pantry adds even more storage convenience. The kitchen flows seamlessly into the open-concept dining area and great room, creating a light-filled and connected space perfect for everyday living or entertaining. Also on the main floor is a flex room, ideal for a home office, formal living room, or hobby space, along with a convenient powder room for guests. Upstairs, the home offers three spacious secondary bedrooms, all centered around a generous loft area that provides additional living space for a playroom, media center, or study area. A full bath serves these bedrooms and features a smart design with a separated vanity and shower/toilet area, allowing multiple users to get ready with ease. Photos, renderings and plans are for illustrative purposes only and should never be relied upon and may vary from the actual home. Pricing, dimensions and features can change at any time without notice or obligation.
Additional Information
- Taxes
- $2,817
- Minimum Lease
- 1-2 Years
- Maintenance Includes
- Pool
- Location
- Level, Sidewalk, Paved
- Community Features
- Dog Park, Playground, Pool, Sidewalks, Street Lights, No Deed Restriction
- Property Description
- Two Story
- Zoning
- PD-MU
- Interior Layout
- Eat-in Kitchen, In Wall Pest System, Open Floorplan, PrimaryBedroom Upstairs, Smart Home, Solid Surface Counters, Thermostat, Walk-In Closet(s)
- Interior Features
- Eat-in Kitchen, In Wall Pest System, Open Floorplan, PrimaryBedroom Upstairs, Smart Home, Solid Surface Counters, Thermostat, Walk-In Closet(s)
- Floor
- Carpet, Tile
- Appliances
- Cooktop, Dishwasher, Dryer, Gas Water Heater, Microwave, Range, Refrigerator, Tankless Water Heater, Washer
- Utilities
- Cable Available, Electricity Connected, Natural Gas Connected, Phone Available, Public, Sewer Connected, Underground Utilities, Water Connected
- Heating
- Central, Electric
- Air Conditioning
- Central Air
- Exterior Construction
- Block, Cement Siding, HardiPlank Type, Stucco, Frame
- Exterior Features
- Hurricane Shutters, Rain Gutters, Sidewalk
- Roof
- Shingle
- Foundation
- Slab
- Pool
- Community
- Garage Carport
- 2 Car Garage
- Garage Spaces
- 2
- Garage Features
- Garage Door Opener
- Garage Dimensions
- 19x20
- Pets
- Allowed
- Flood Zone Code
- X
- Parcel ID
- 414051259
- Legal Description
- LOT 11 BLK 2 CROSSWIND RANCH PH III PI# 414051259
Listing courtesy of MATTAMY REAL ESTATE SERVICES. 813-381-7722
Mortgage Calculator
StellarMLS is the source of this information via Internet Data Exchange Program. All listing information is deemed reliable but not guaranteed and should be independently verified through personal inspection by appropriate professionals. Listings displayed on this website may be subject to prior sale or removal from sale. Availability of any listing should always be independently verified. Listing information is provided for consumer personal, non-commercial use, solely to identify potential properties for potential purchase. All other use is strictly prohibited and may violate relevant federal and state law. Data last updated on