3507 Golden Wheat Lane, Plant City, FL 33565
- $445,000
- 4
- BD
- 3
- BA
- 2,528
- SqFt




- List Price
- $445,000
- Status
- Active
- Days on Market
- 249
- Price Change
- ▼ $15,000 1787076399
- MLS#
- TB8465319
- Property Style
- Single Family
- Year Built
- 2023
- Bedrooms
- 4
- Bathrooms
- 3
- Living Area
- 2,528
- Lot Size
- 11,568
- Acres
- 0.27
- Total Acreage
- 1/4 to less than 1/2
- Legal Subdivision Name
- Varrea Ph 1
- MLS Area Major
- Plant City
Property Description
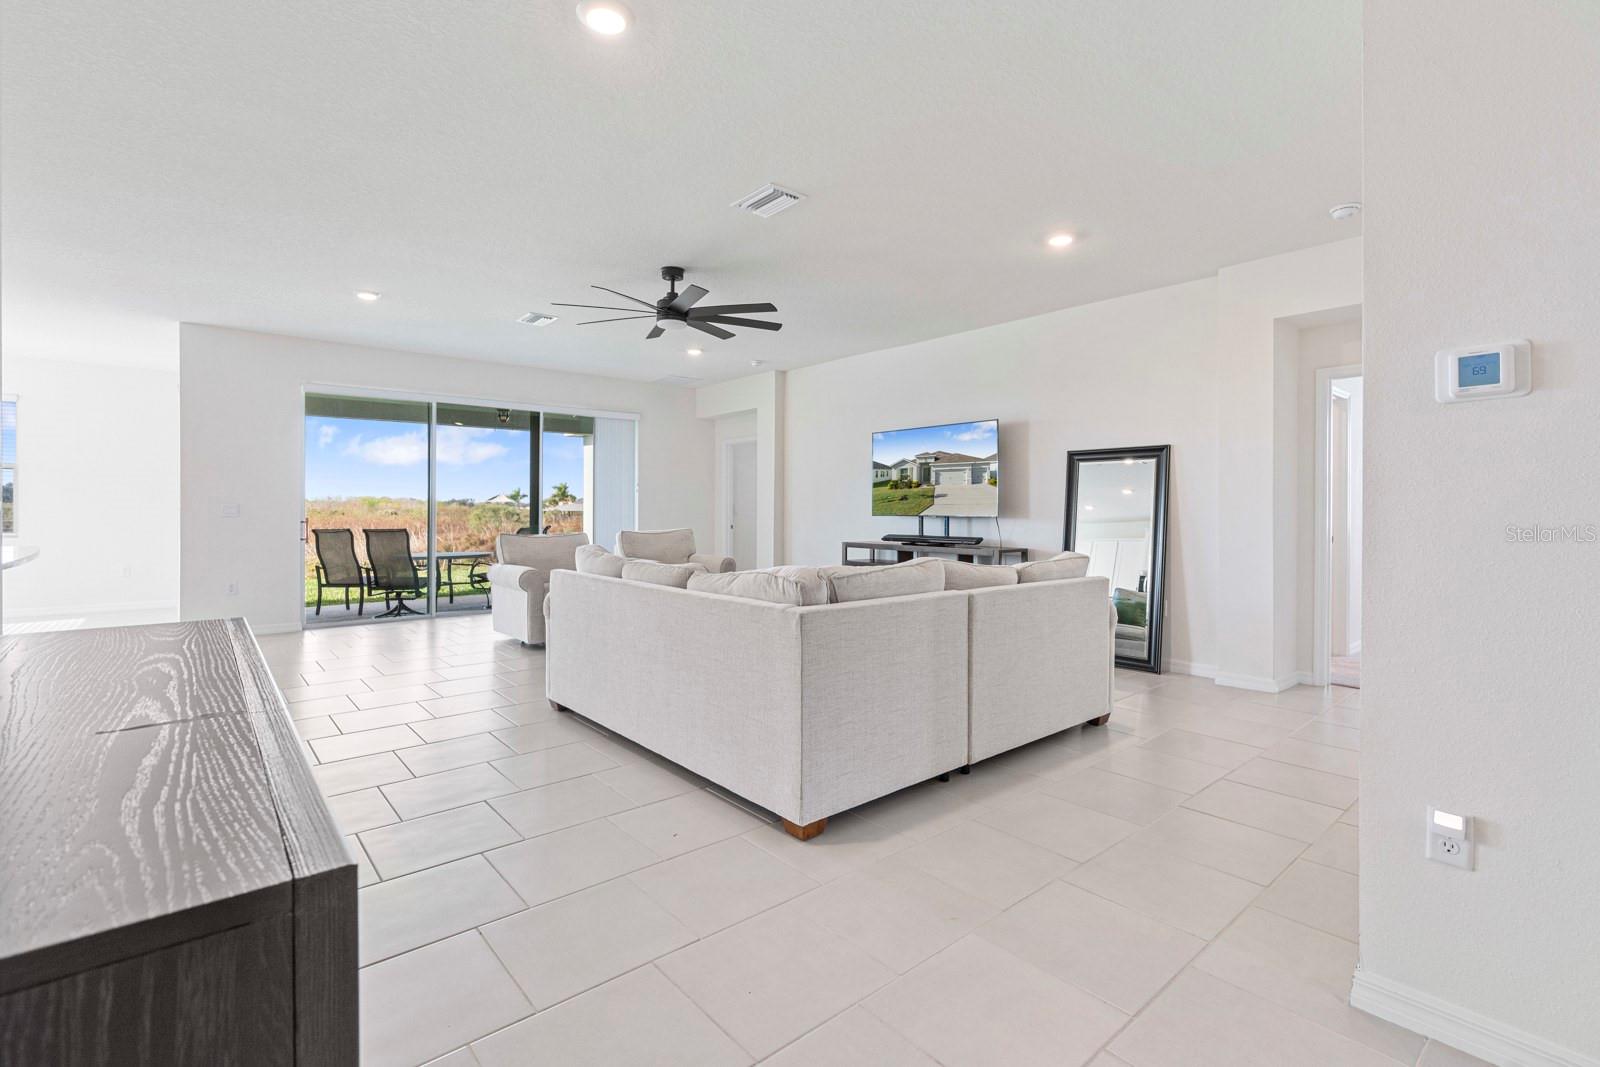
This home may be eligible for ZERO DOWN financing—contact me for more information! Why wait for new construction when you can own this like-new home today? Located in the highly desirable Farm at Varrea community, this exceptional 4-bedroom, 3-bath residence offers modern living, premium upgrades, and one of the few available 3-car garage floor plans in the neighborhood. Designed with both comfort and functionality in mind, the open-concept layout creates the perfect space for entertaining and everyday living. The chef-inspired kitchen overlooks the spacious living and dining areas, making it easy to stay connected with family and guests. The private primary suite serves as a relaxing retreat, featuring elegant tray ceilings and a spacious en-suite bath. Situated on a premium homesite backing to a peaceful conservation area, you'll enjoy added privacy and serene views with no rear neighbors. The backyard also features irrigation to help maintain a beautiful lawn year-round. The oversized 3-car garage is a rare find and includes upgraded epoxy flooring, offering both durability and a custom finish that enhances the space. Residents of The Farm at Varrea enjoy resort-style amenities, including a sparkling pool, fitness center, playground, dog park, and scenic walking trails. Conveniently located near shopping, dining, schools, and major roadways, this home combines the benefits of new construction without the wait. Opportunities like this don't come along often—a like-new home with a 3-car garage, conservation views, and outstanding community amenities all in one package. Some photos have been virtually staged.
Additional Information
- Taxes
- $11553
- Taxes
- $3,693
- Minimum Lease
- No Minimum
- HOA Fee
- $24
- HOA Payment Schedule
- Quarterly
- Location
- Conservation Area
- Community Features
- Clubhouse, Dog Park, Fitness Center, Park, Playground, Pool, Sidewalks, Street Lights, No Deed Restriction
- Property Description
- One Story
- Zoning
- PD
- Interior Layout
- Ceiling Fans(s), Open Floorplan, Stone Counters, Tray Ceiling(s)
- Interior Features
- Ceiling Fans(s), Open Floorplan, Stone Counters, Tray Ceiling(s)
- Floor
- Carpet, Ceramic Tile
- Appliances
- Dishwasher, Dryer, Microwave, Range, Refrigerator, Washer
- Utilities
- Cable Connected, Electricity Connected, Public, Sewer Connected, Water Connected
- Heating
- Central
- Air Conditioning
- Central Air
- Exterior Construction
- Stucco
- Exterior Features
- Lighting
- Roof
- Shingle
- Foundation
- Slab
- Pool
- Community
- Garage Carport
- 3 Car Garage
- Garage Spaces
- 3
- Pets
- Allowed
- Flood Zone Code
- X*
- Parcel ID
- P-11-28-22-C9D-000000-00016.0
- Legal Description
- VARREA PHASE 1 LOT 16
Listing courtesy of RE/MAX REALTY UNLIMITED. 813-684-0016
Mortgage Calculator
StellarMLS is the source of this information via Internet Data Exchange Program. All listing information is deemed reliable but not guaranteed and should be independently verified through personal inspection by appropriate professionals. Listings displayed on this website may be subject to prior sale or removal from sale. Availability of any listing should always be independently verified. Listing information is provided for consumer personal, non-commercial use, solely to identify potential properties for potential purchase. All other use is strictly prohibited and may violate relevant federal and state law. Data last updated on