11830 Richmond Trail, Parrish, FL 34219
- $489,990
- 4
- BD
- 2
- BA
- 2,010
- SqFt




- List Price
- $489,990
- Status
- Active
- Days on Market
- 232
- Price Change
- ▼ $9,960 1779923904
- MLS#
- TB8466776
- Property Style
- Single Family
- Architectural Style
- Craftsman
- New Construction
- Yes
- Year Built
- 2026
- Bedrooms
- 4
- Bathrooms
- 2
- Living Area
- 2,010
- Lot Size
- 7,663
- Acres
- 0.23
- Total Acreage
- 0 to less than 1/4
- Legal Subdivision Name
- North River Ranch- Riverfield
- Community Name
- North River Ranch
- MLS Area Major
- Parrish
Property Description
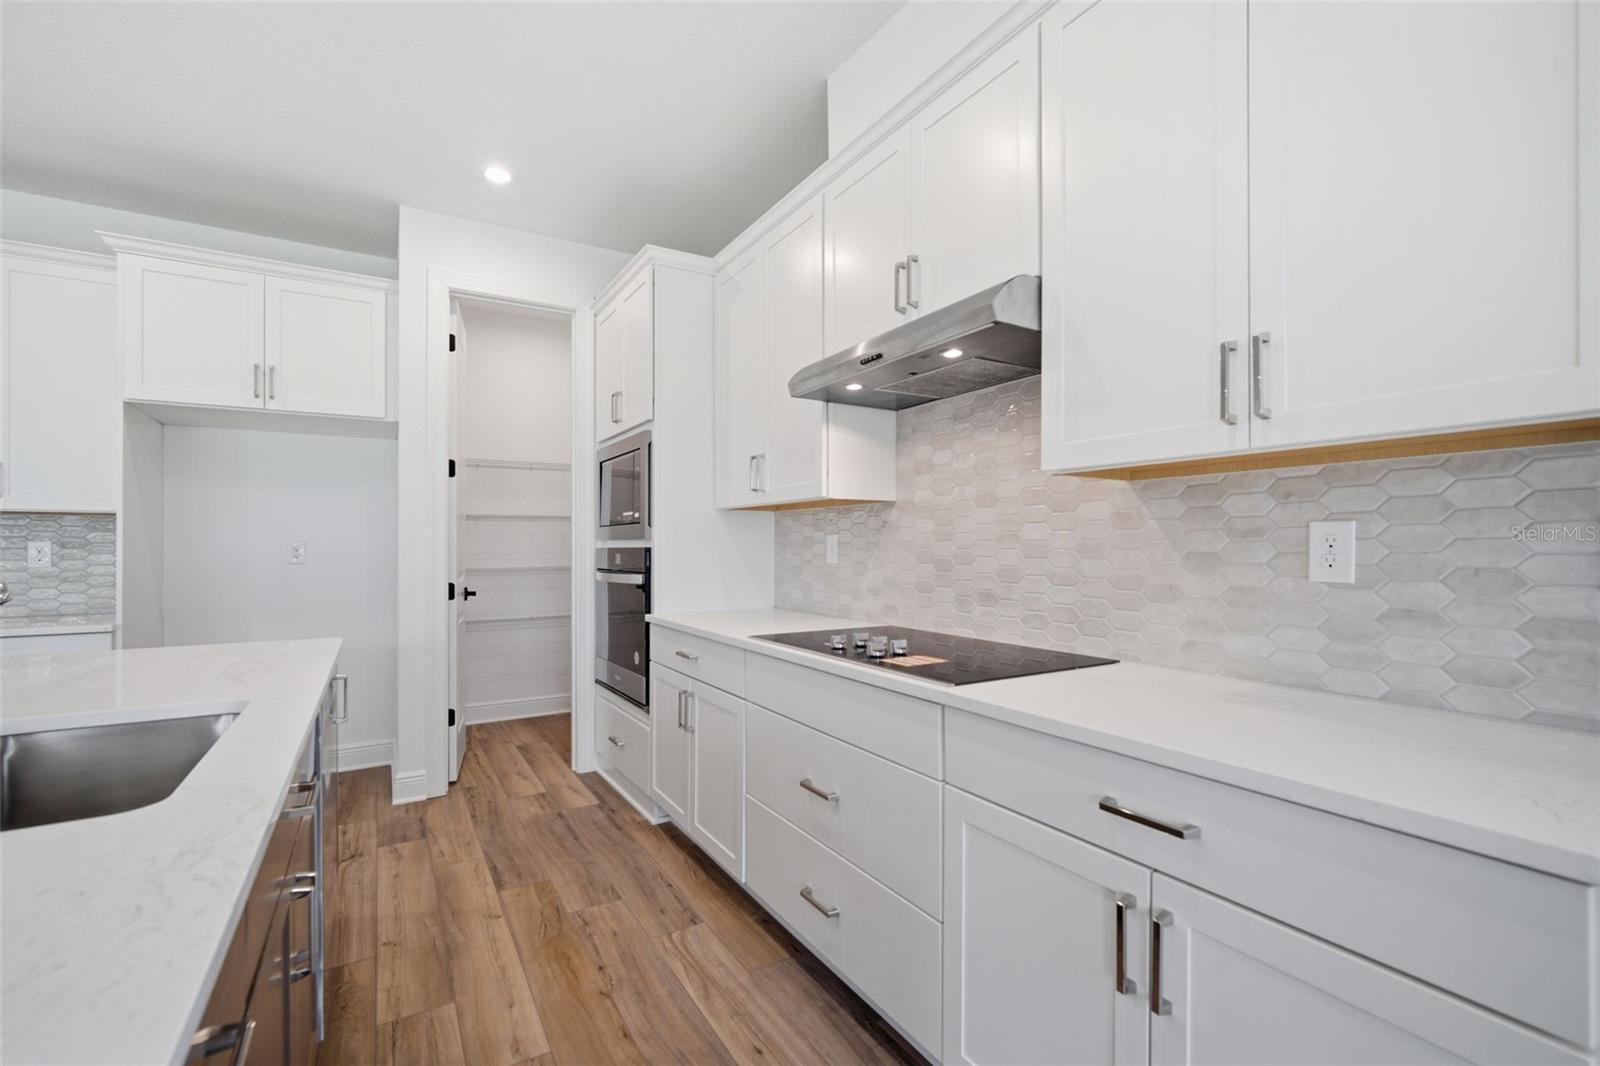
Move-In-Ready! *New Construction* Welcome to this stunning Cardel Homes Brighton floorplan, featuring 4 bedrooms, 2 bathrooms, and 2,010 square feet of beautifully designed living space. This home is located in the highly sought-after North River Ranch gated neighborhood of Riverfield, on an oversized corner lot! Pull up to the inviting Craftsman style front porch, step into an open-concept layout, and look up to the exquisite foyer tray ceiling that leads you to the spacious living and kitchen areas that flow seamlessly—ideal for entertaining or relaxing. The kitchen is outfitted with designer upgrades, including high-end finishes and sleek quartz countertops, all overlooking the open great room. Large sliding glass doors bring in abundant natural light and connect indoor and outdoor living on this great corner homesite. Beautiful wood-look LVP flooring runs throughout the main living areas, adding durability, warmth, and elegance to the space. Outside your door, you’ll enjoy access to an impressive array of community features including multiple resort-style pools, fitness center, pickleball courts, game rooms, bike share, dog park, and scenic tree-lined walking trails. Don’t miss your chance to own this stunning home with thoughtful design, and access to exceptional neighborhood amenities!
Additional Information
- Taxes
- $3441
- Taxes
- $3,029
- Minimum Lease
- 6 Months
- HOA Fee
- $111
- HOA Payment Schedule
- Annually
- Community Features
- No Deed Restriction
- Property Description
- One Story
- Zoning
- RESI
- Interior Layout
- Built-in Features, In Wall Pest System, Kitchen/Family Room Combo, Open Floorplan, Pest Guard System, Primary Bedroom Main Floor, Solid Surface Counters, Thermostat, Tray Ceiling(s), Walk-In Closet(s)
- Interior Features
- Built-in Features, In Wall Pest System, Kitchen/Family Room Combo, Open Floorplan, Pest Guard System, Primary Bedroom Main Floor, Solid Surface Counters, Thermostat, Tray Ceiling(s), Walk-In Closet(s)
- Floor
- Carpet, Luxury Vinyl, Tile
- Appliances
- Cooktop, Dishwasher, Disposal, Electric Water Heater, Range Hood
- Utilities
- Public
- Heating
- Electric
- Air Conditioning
- Central Air
- Exterior Construction
- Block
- Exterior Features
- Hurricane Shutters
- Roof
- Shingle
- Foundation
- Block, Slab
- Pool
- No Pool
- Garage Carport
- 2 Car Garage
- Garage Spaces
- 2
- Garage Features
- Driveway, Garage Door Opener
- Elementary School
- Barbara A. Harvey Elementary
- Middle School
- Buffalo Creek Middle
- High School
- Parrish Community High
- Water View
- Lake
- Water Access
- Lake
- Pets
- Allowed
- Flood Zone Code
- x
- Parcel ID
- 403605559
- Legal Description
- LOT 91 PH IA, MORGANS GLEN PH IA, IB, IC, IIA & IIB PI#4036.0535/9
Listing courtesy of HARTNEY REALTY & DEVELOPMENT. 813-380-2291
Mortgage Calculator
StellarMLS is the source of this information via Internet Data Exchange Program. All listing information is deemed reliable but not guaranteed and should be independently verified through personal inspection by appropriate professionals. Listings displayed on this website may be subject to prior sale or removal from sale. Availability of any listing should always be independently verified. Listing information is provided for consumer personal, non-commercial use, solely to identify potential properties for potential purchase. All other use is strictly prohibited and may violate relevant federal and state law. Data last updated on