9790 66th Street N Unit 112, Pinellas Park, FL 33782
- $298,900
- 3
- BD
- 2
- BA
- 1,436
- SqFt




- List Price
- $298,900
- Status
- Active
- Days on Market
- 178
- Price Change
- ▼ $1,000 1778000682
- MLS#
- TB8470562
- Property Style
- Manufactured Home
- Year Built
- 2023
- Bedrooms
- 3
- Bathrooms
- 2
- Living Area
- 1,436
- Total Acreage
- Non-Applicable
- Legal Subdivision Name
- Clearwater Cascade M/H Park Unrec
- MLS Area Major
- Pinellas Park
Property Description
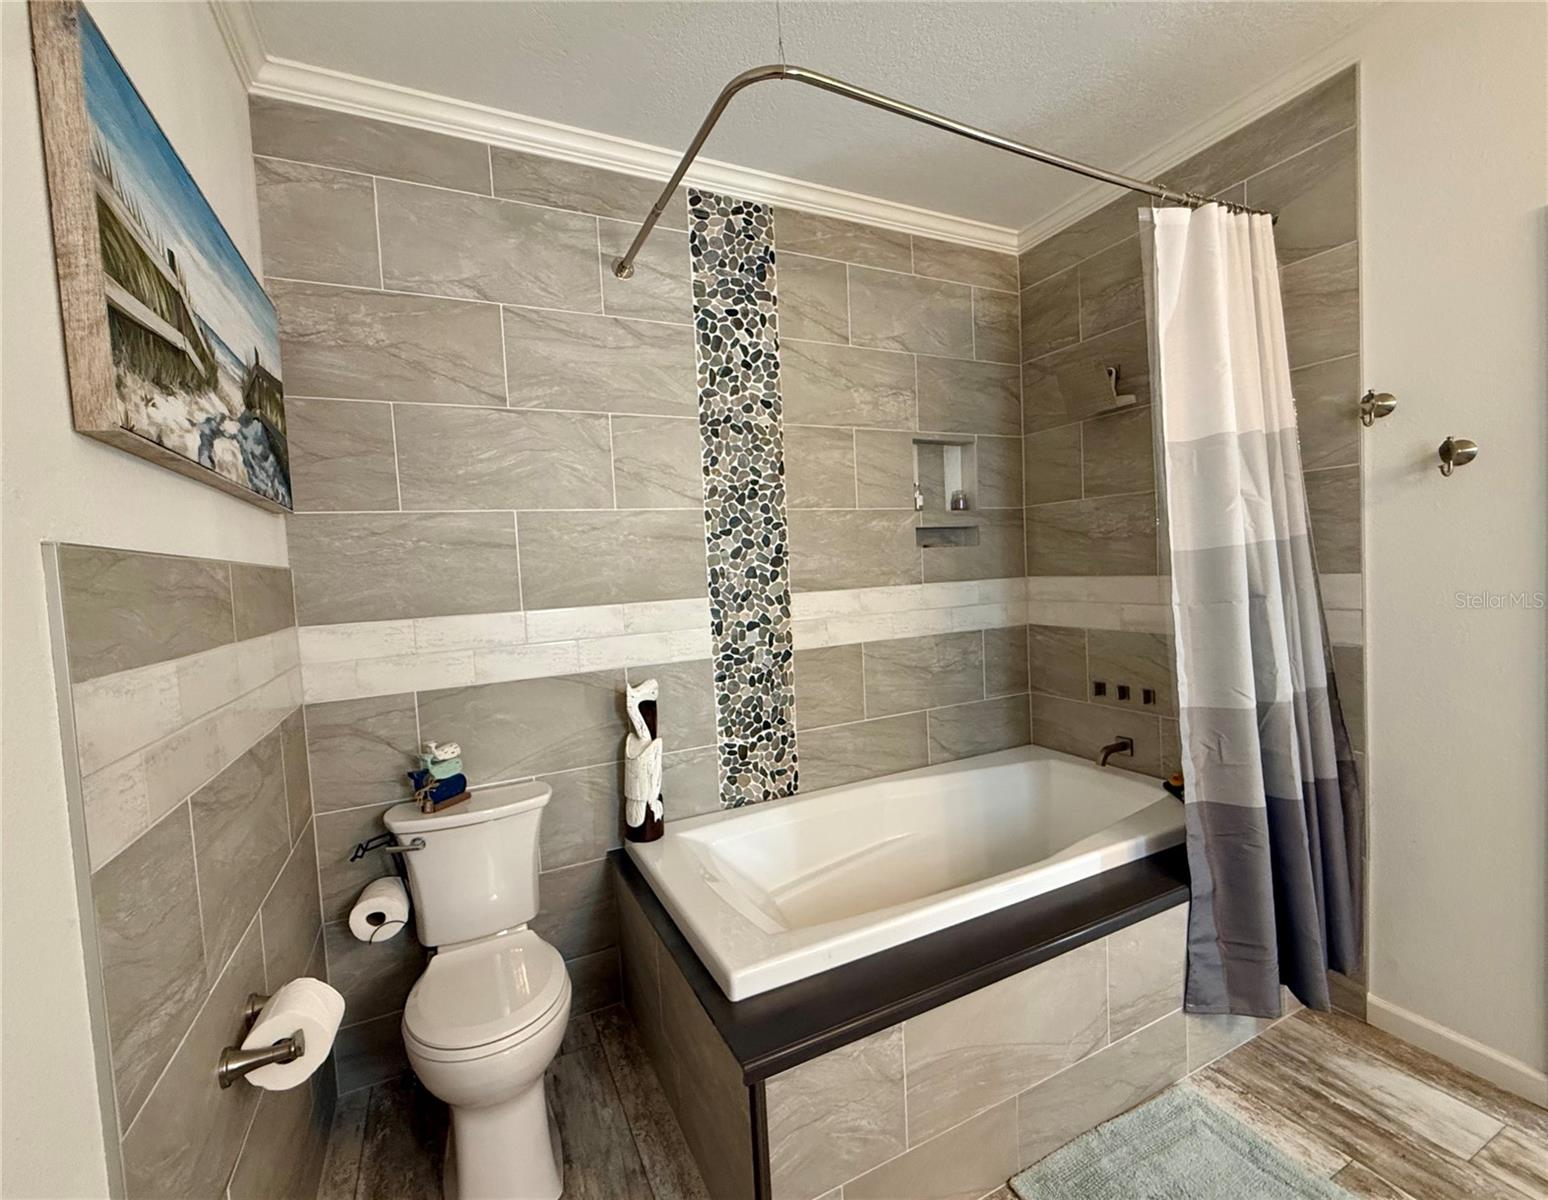
**CLEARWATER CASCADE'S TAJ MAHAL** RESIDENT OWNED ACTIVE 55+ COMMUNITY. Fabulous 3 bedroom, 2 full bath with over 1400 sq. ft. of luxury living area! Prepare yourself for the jaw dropping WOW factor when you step inside this sturdy Jacobsen built home with all the bells and whistles! Magnificent open floor plan designed to entertain all of your family and friends! Durable wood look vinyl plank flooring, soaring 9 ft. textured ceiling, crown molding, 6 panel doors, ceiling fans and custom blinds flow throughout the home. Brilliant white Chef's kitchen with Corian countertops, center island/breakfast bar, decorative Stonecrest range hood, stainless steel farmhouse sink, plant shelves, tile backsplash, Samsung range with built in air fryer, French door stainless steel refrigerator with built in filtered water pitcher, lots of cabinet and counter space. Spacious primary bedroom with a large walk in closet and a separate standard closet. Popular barn door that leads to the private bath with a deep soaking garden tub/shower combo, rain maker shower head and spectacular custom tile surround accent. Third bedroom currently is set up as a den, has endless possibilities and has private access to a beautiful exterior outdoor living area, make it the room you want! Desirable interior laundry room with built in ironing board and folding table, full size LG washer and dryer, and an exterior side door. Guest bath has a low step in shower with dual built in seats and beautiful tile surround accents. Home is plumbed for a water softener, if desired. Home provides outdoor living areas on the side and rear with beautiful landscaping. Maintenance free exterior vinyl siding and dimensional shingle roof. All deck and stairs are made of composite boards and white vinyl railing. Enormous covered double carport with yet another outdoor living area, plus the entrance to your golf cart garage. Golf cart garage has an automatic garage door opener, loft storage, plus a rear door with extra storage and shelving. Wonderful opportunity to be the new owner in one of Pinellas Counties Elite 55+ active resident owned communities with a low monthly fee of only $328.00! Tropical Florida Lifestyle Living offering two sparkling heated in ground pools, spa, sauna, fitness room, library, shuffleboard courts, horseshoe pits, bocce ball court, clubhouse, billiard room, endless scheduled activities, cable, internet, water, sewer, trash, lawn care and your home comes with a $55K land share. Easy access to Tampa, St. Petersburg, all major highways, interstates and Our World-Famous Sugar Sand Beaches! Cash or Conventional. Call and schedule your private showing and make this your FLORIDA STAYCATION HOME TODAY!
Additional Information
- Taxes
- $4484
- Minimum Lease
- 3 Months
- Hoa Fee
- $328
- HOA Payment Schedule
- Monthly
- Maintenance Includes
- Cable TV, Common Area Taxes, Pool, Escrow Reserves Fund, Internet, Maintenance Grounds, Management, Private Road, Recreational Facilities, Security, Sewer, Trash, Water
- Community Features
- Buyer Approval Required, Clubhouse, Community Mailbox, Fitness Center, Golf Carts OK, Pool, Street Lights, No Deed Restriction
- Property Description
- One Story
- Interior Layout
- Built-in Features, Ceiling Fans(s), Crown Molding, Eat-in Kitchen, High Ceilings, Open Floorplan, Solid Surface Counters, Solid Wood Cabinets, Thermostat, Walk-In Closet(s), Window Treatments
- Interior Features
- Built-in Features, Ceiling Fans(s), Crown Molding, Eat-in Kitchen, High Ceilings, Open Floorplan, Solid Surface Counters, Solid Wood Cabinets, Thermostat, Walk-In Closet(s), Window Treatments
- Floor
- Luxury Vinyl
- Appliances
- Dishwasher, Disposal, Dryer, Electric Water Heater, Exhaust Fan, Microwave, Range, Range Hood, Refrigerator, Washer
- Utilities
- BB/HS Internet Available, Cable Available, Electricity Connected, Public, Sewer Connected, Underground Utilities, Water Connected
- Heating
- Central, Heat Pump
- Air Conditioning
- Central Air
- Exterior Construction
- Vinyl Siding
- Exterior Features
- Lighting, Rain Gutters, Storage
- Roof
- Shingle
- Foundation
- Crawlspace, Pillar/Post/Pier
- Pool
- Community
- Garage Carport
- 2 Car Carport
- Housing for Older Persons
- Yes
- Pets
- Allowed
- Max Pet Weight
- 20
- Flood Zone Code
- X
- Parcel ID
- 19-30-16-16438-000-1120
- Legal Description
- CLEARWATER CASCADE MOBILE HOME PARK (UNREC) LOT 112
Listing courtesy of FUTURE HOME REALTY INC. 813-855-4982
Mortgage Calculator
StellarMLS is the source of this information via Internet Data Exchange Program. All listing information is deemed reliable but not guaranteed and should be independently verified through personal inspection by appropriate professionals. Listings displayed on this website may be subject to prior sale or removal from sale. Availability of any listing should always be independently verified. Listing information is provided for consumer personal, non-commercial use, solely to identify potential properties for potential purchase. All other use is strictly prohibited and may violate relevant federal and state law. Data last updated on