6711 Rocky Park Street, Tampa, FL 33625
- $399,000
- 3
- BD
- 3
- BA
- 1,852
- SqFt




- List Price
- $399,000
- Status
- Active
- Days on Market
- 148
- Price Change
- ▼ $11,000 1775893070
- MLS#
- TB8482626
- Property Style
- Townhouse
- Year Built
- 2018
- Bedrooms
- 3
- Bathrooms
- 3
- Baths Half
- 1
- Living Area
- 1,852
- Lot Size
- 2,789
- Acres
- 0.06
- Total Acreage
- 0 to less than 1/4
- Building Name
- 1/1
- Legal Subdivision Name
- Bridge Haven Ph 1
- MLS Area Major
- Tampa / Carrollwood
Property Description
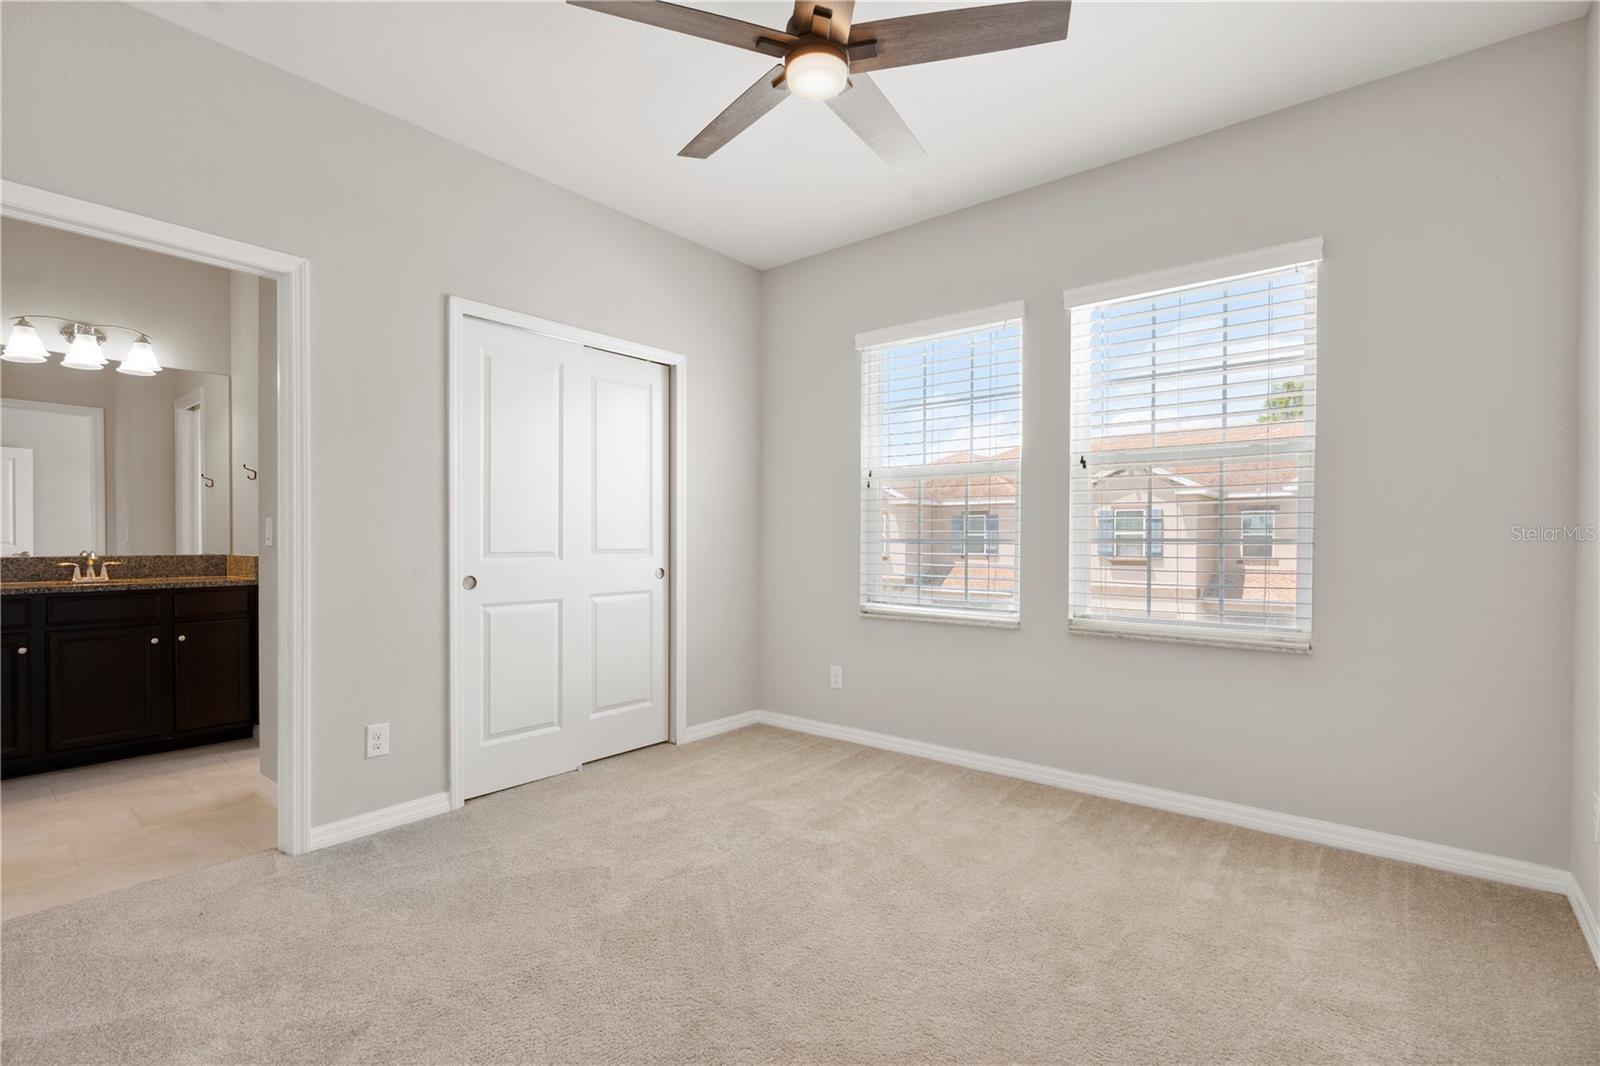
Welcome to 6711 Rocky Park Street in the sought-after Bridgehaven community! This stunning end-unit townhome is loaded with upgrades and sits right on the pond, giving you extra privacy and peaceful water views. Inside, you’ll find 3 bedrooms, 2.5 baths, and over 1,850 sq. ft. of modern, open-concept living. The kitchen is a total showstopper with quartz countertops, a huge island that seats four, stainless steel appliances, and a spacious walk-in pantry. It’s perfect for entertaining or just making everyday life feel a little extra. Upstairs features a cozy loft space that can be your office, lounge, or flex room. The guest bedrooms share a Jack & Jill bath, and the primary suite is your own private retreat with a spa-style bathroom—double vanity, oversized walk-in shower, and a private water closet. Upgrades include tile flooring downstairs and plush carpet in the bedrooms. You’ll also love the upstairs laundry, downstairs powder bath, and the two-car garage with bonus storage. Plus: hurricane shutters and an in-wall pest control system for extra peace of mind. Living in Bridgehaven means low-maintenance living with cable and internet included, access to a beautiful resort-style pool, and well-kept green spaces. You’re just minutes from the Veterans Expressway, Citrus Park Mall, Publix, Tampa International Airport, and beaches—everything you need, right at your fingertips. Schedule your showing today!
Additional Information
- Taxes
- $5622
- Minimum Lease
- 8-12 Months
- Hoa Fee
- $382
- HOA Payment Schedule
- Monthly
- Maintenance Includes
- Cable TV, Internet, Sewer, Trash, Water
- Community Features
- Deed Restrictions, Pool
- Property Description
- Two Story
- Zoning
- PD
- Interior Layout
- Ceiling Fans(s)
- Interior Features
- Ceiling Fans(s)
- Floor
- Tile
- Appliances
- Dishwasher, Dryer, Microwave, Range, Refrigerator, Washer
- Utilities
- Cable Available, Other
- Heating
- Central
- Air Conditioning
- Central Air
- Exterior Construction
- Block, Frame
- Exterior Features
- Sidewalk
- Roof
- Shingle
- Foundation
- Slab
- Pool
- Community
- Garage Carport
- 2 Car Garage
- Garage Spaces
- 2
- Garage Dimensions
- 20x20
- Water View
- Pond
- Pets
- Allowed
- Flood Zone Code
- X
- Parcel ID
- U-12-28-17-A6Q-000000-00072.0
- Legal Description
- BRIDGE HAVEN PHASE 1 LOT 72
Listing courtesy of M SIX REALTY POWERED BY SELLSTATE. MSIXREALTY@GMAIL.COM
Mortgage Calculator
StellarMLS is the source of this information via Internet Data Exchange Program. All listing information is deemed reliable but not guaranteed and should be independently verified through personal inspection by appropriate professionals. Listings displayed on this website may be subject to prior sale or removal from sale. Availability of any listing should always be independently verified. Listing information is provided for consumer personal, non-commercial use, solely to identify potential properties for potential purchase. All other use is strictly prohibited and may violate relevant federal and state law. Data last updated on