763 Andover Avenue S, Lehigh Acres, FL 33974
- $334,900
- 3
- BD
- 2
- BA
- 1,536
- SqFt




- List Price
- $334,900
- Status
- Active
- Days on Market
- 104
- Price Change
- ▼ $5,000 1781137800
- MLS#
- TB8500002
- Property Style
- Single Family
- New Construction
- Yes
- Year Built
- 2025
- Bedrooms
- 3
- Bathrooms
- 2
- Living Area
- 1,536
- Lot Size
- 10,018
- Acres
- 0.23
- Total Acreage
- 0 to less than 1/4
- Legal Subdivision Name
- Lehigh Acres
- MLS Area Major
- Lehigh Acres
Property Description
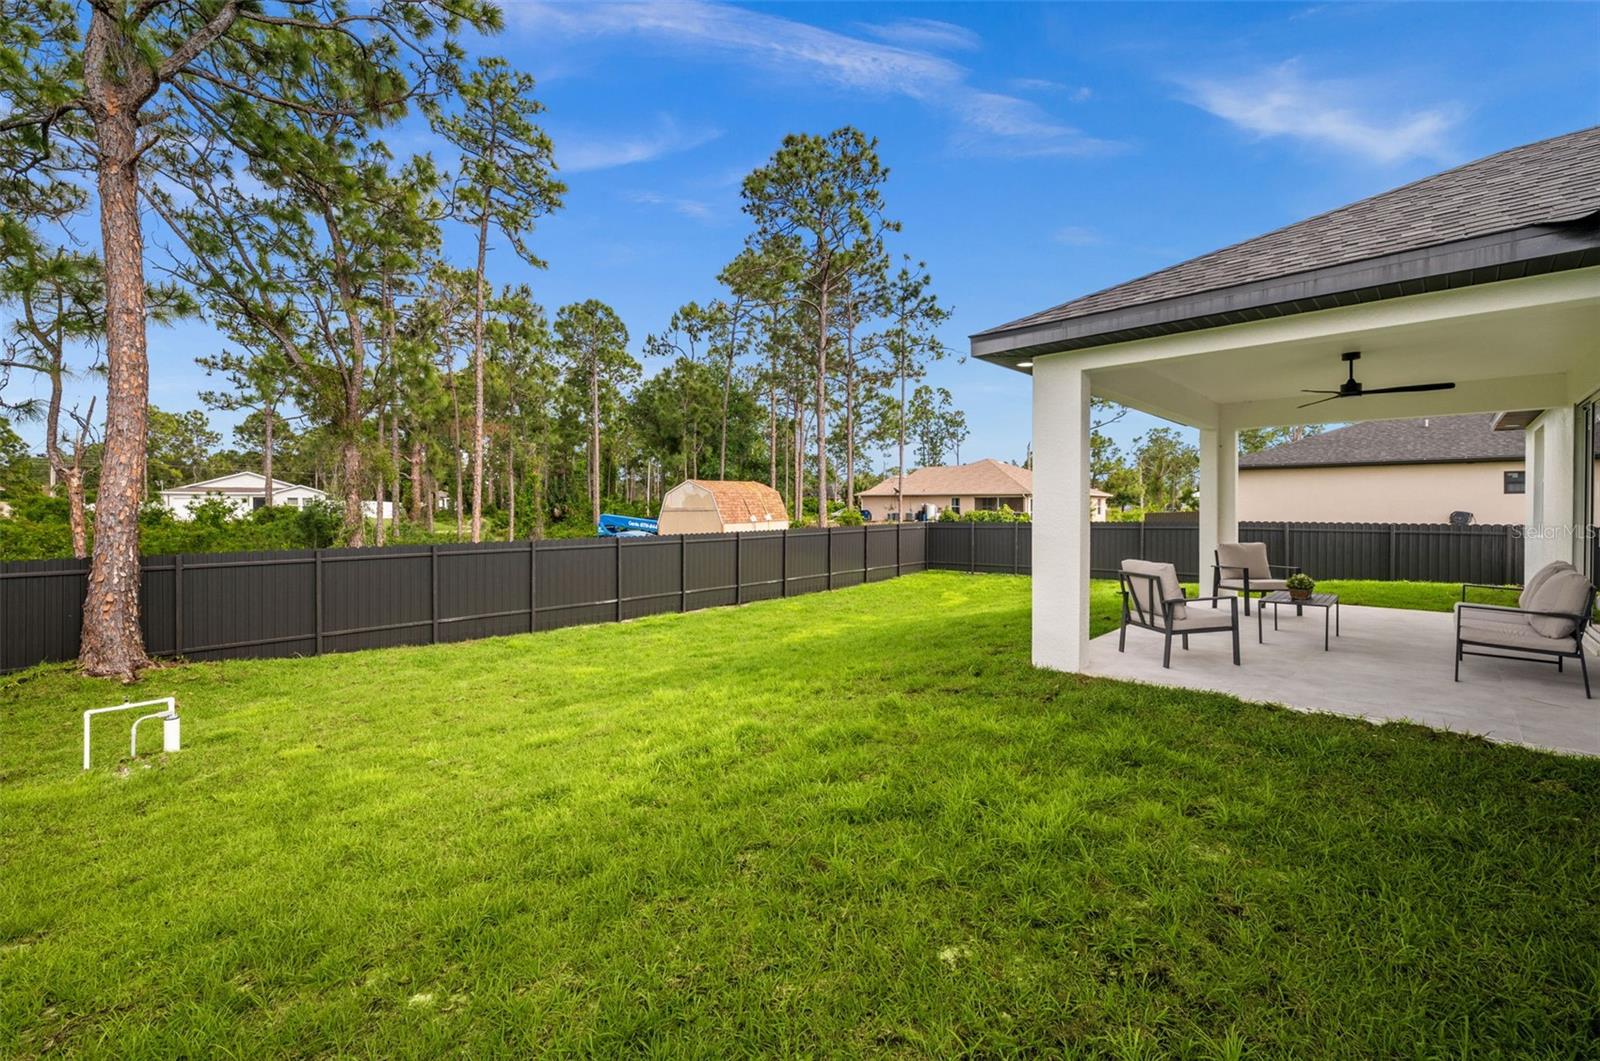
This MOVE-IN READY NEW CONSTRUCTION home offers an incredible blend of modern design, quality craftsmanship, and everyday comfort. Featuring 3 BEDROOMS and 2 FULL BATHROOMS, this residence is thoughtfully designed with an OPEN FLOOR PLAN, soaring HIGH CEILINGS, and elegant finishes throughout, creating a bright and inviting living space. The DESIGNER KITCHEN showcases QUARTZ COUNTERTOPS, a FULL MATCHING QUARTZ BACKSPLASH, and BRAND NEW MODERN STAINLESS STEEL APPLIANCES, along with a convenient WASHER AND DRYER already included. The PRIMARY LUXURIOUS SUITE provides a relaxing retreat with a DOUBLE SINK VANITY and STYLISH CEILING SHOWER, offering both comfort and sophistication. Built with high standards, this home includes IMPACT WINDOWS AND DOORS, a TWO-CAR GARAGE WITH EPOXY FLOORING, and a carefully curated selection of modern hardware, finishes, and color palettes that elevate the overall design. Step outside to enjoy the OPEN PATIO and COVERED LANAI, designed to provide privacy while maintaining a sense of openness and connection to the surrounding community—perfect for relaxing or entertaining. Located in a QUIET AND CALM NEIGHBORHOOD, just 3 minutes from State Road 82, this home offers convenient access to Fort Myers Beach (approximately 25–35 minutes) and Naples Beach (about one hour), making travel effortless. Blending MODERN STYLE, ELEGANCE, and PURPOSEFUL DESIGN, this home stands out with its exceptional QUALITY, ATTENTION TO DETAIL, and thoughtfully crafted living experience.
Additional Information
- Taxes
- $421
- Minimum Lease
- No Minimum
- Community Features
- No Deed Restriction
- Property Description
- One Story
- Zoning
- RS-1
- Interior Layout
- Ceiling Fans(s), High Ceilings, Kitchen/Family Room Combo, Open Floorplan, Split Bedroom, Tray Ceiling(s), Walk-In Closet(s)
- Interior Features
- Ceiling Fans(s), High Ceilings, Kitchen/Family Room Combo, Open Floorplan, Split Bedroom, Tray Ceiling(s), Walk-In Closet(s)
- Floor
- Luxury Vinyl
- Appliances
- Convection Oven, Dishwasher, Dryer, Electric Water Heater, Ice Maker, Microwave, Refrigerator, Washer, Water Filtration System
- Utilities
- Cable Available, Electricity Available, Sprinkler Well, Water Available
- Heating
- Central
- Air Conditioning
- Central Air
- Exterior Construction
- Block, Stucco
- Exterior Features
- Lighting, Private Mailbox, Private Yard, Rain Gutters, Sliding Doors
- Roof
- Shingle
- Foundation
- Slab
- Pool
- No Pool
- Garage Carport
- 2 Car Garage
- Garage Spaces
- 2
- Garage Features
- Driveway, Garage Door Opener, Other
- Fences
- Fenced
- Pets
- Allowed
- Flood Zone Code
- X
- Parcel ID
- 21-45-27-L2-10055.0030
- Legal Description
- LEHIGH ACRES UNIT 10 BLK 55 PB 18 PG 63 LOT 3
Listing courtesy of ICON PREMIER GROUP, LLC. 239-269-6162
Mortgage Calculator
StellarMLS is the source of this information via Internet Data Exchange Program. All listing information is deemed reliable but not guaranteed and should be independently verified through personal inspection by appropriate professionals. Listings displayed on this website may be subject to prior sale or removal from sale. Availability of any listing should always be independently verified. Listing information is provided for consumer personal, non-commercial use, solely to identify potential properties for potential purchase. All other use is strictly prohibited and may violate relevant federal and state law. Data last updated on