2910 127th Place E, Parrish, FL 34219
- $414,000
- 4
- BD
- 3
- BA
- 2,206
- SqFt




- List Price
- $414,000
- Status
- Active
- Days on Market
- 102
- Price Change
- ▼ $5,000 1787074265
- MLS#
- TB8512597
- Property Style
- Single Family
- Year Built
- 2006
- Bedrooms
- 4
- Bathrooms
- 3
- Living Area
- 2,206
- Lot Size
- 8,050
- Acres
- 0.18
- Total Acreage
- 0 to less than 1/4
- Legal Subdivision Name
- Chelsea Oaks Ph Ii & Iii
- Community Name
- Chelsea Oaks
- MLS Area Major
- Parrish
Property Description
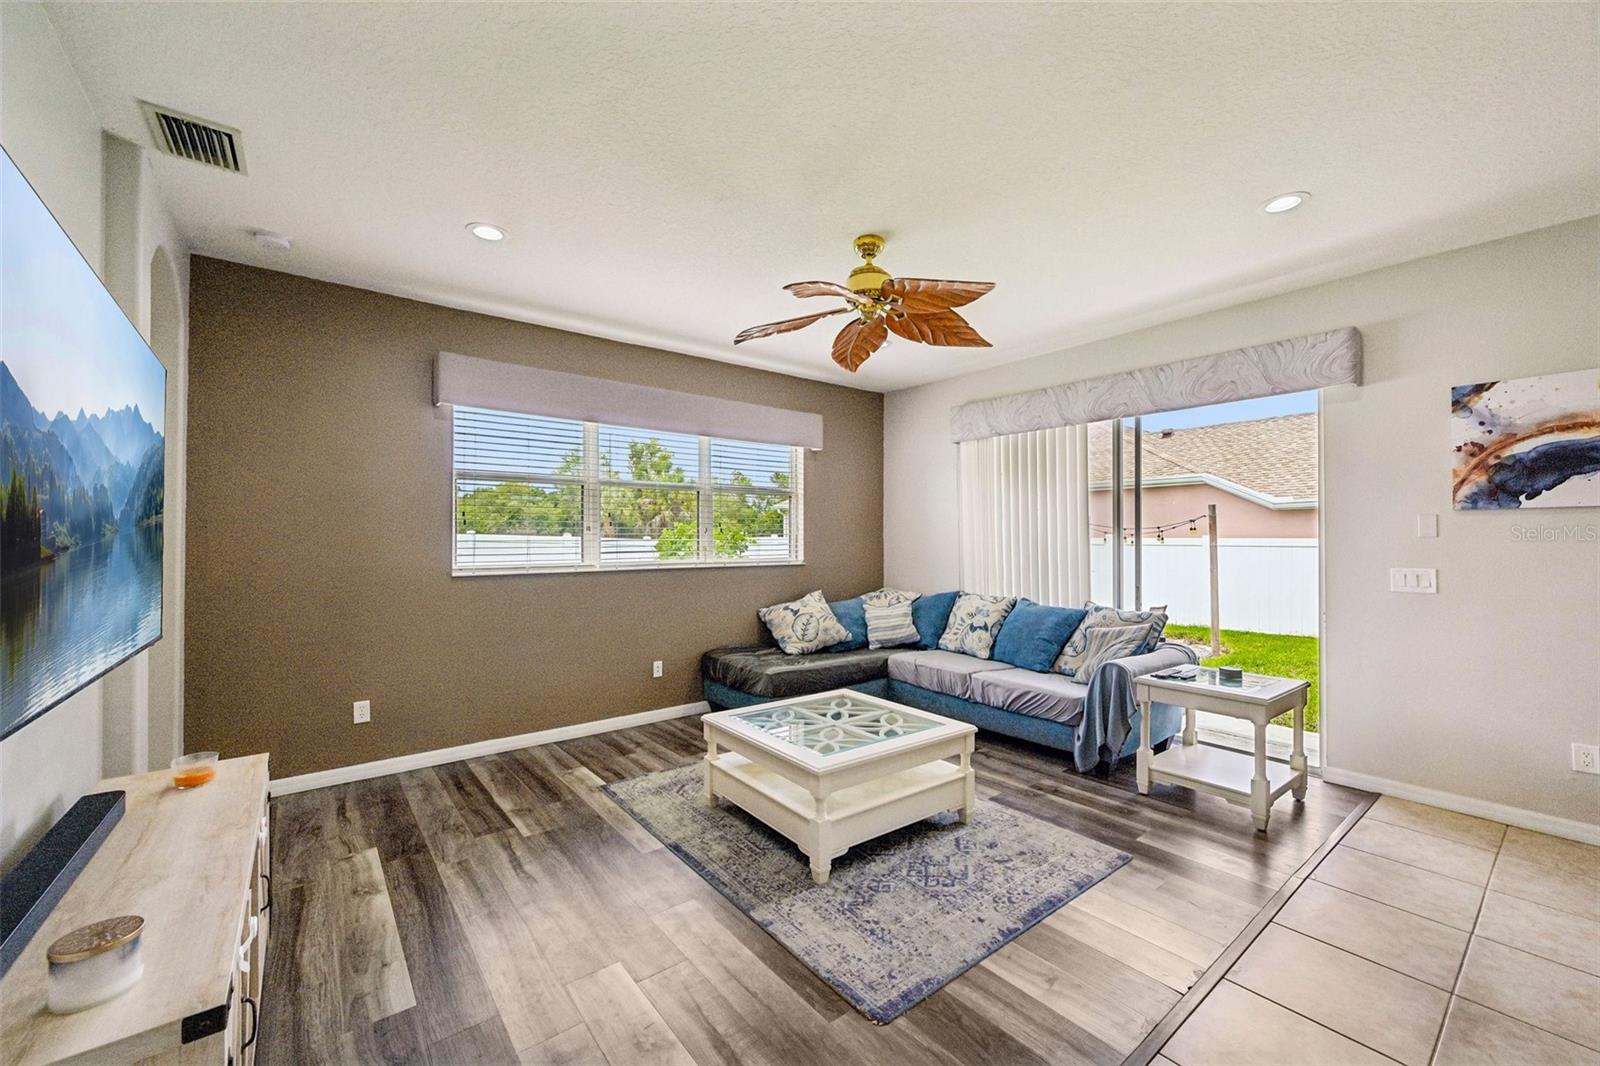
$5k CREDIT TO BUYER! Welcome to your dream home in the highly sought-after gated community of Chelsea Oaks! No CDD and the roof was replaced in November 2024! Ideally located on a quiet cul-de-sac, this beautifully maintained property offers seamless connectivity to Bradenton, Lakewood Ranch, and Sarasota, and it boasts exceptional curb appeal with mature landscaping watered by an efficient reclaimed irrigation system. The home is just around the corner from the highly rated Williams Elementary School and less than a half-mile from the vibrant community pool and playground. Inside, the spacious four-bedroom, three-bathroom split floor plan effortlessly flows, welcoming you with bright formal living and dining areas that lead into a kitchen complete with warm wood cabinetry, stainless steel appliances, a breakfast bar, and recessed lighting. The tranquil primary suite features an elegant tray ceiling, bay windows, and an en-suite oasis featuring a large soaking tub, double vanity with a makeup station, and a separate walk-in shower. Mindfully engineered for future outdoor enhancements, the layout includes a screened-in rear lanai overlooking a pristine backyard and a rear full bathroom with an exterior door perfect for a future pool. Offering a low-maintenance lifestyle where the HOA conveniently includes two cable boxes, high-speed internet, subscriptions to HBO, Disney, Hulu, and Paramount, along with a playground, community pool, and front gate. This meticulously cared-for, move-in-ready home sits in a rapidly growing, friendly hub exploding with fantastic new dining and shopping options. Call today to schedule your private showing before this exceptional property is gone!
Additional Information
- Taxes
- $3452
- Minimum Lease
- 6 Months
- HOA Fee
- $495
- HOA Payment Schedule
- Quarterly
- Maintenance Includes
- Cable TV, Pool, Recreational Facilities
- Location
- Cul-De-Sac, Landscaped
- Community Features
- Deed Restrictions, Playground, Pool, Sidewalks, Street Lights
- Property Description
- One Story
- Zoning
- PDR
- Interior Layout
- Ceiling Fans(s), Eat-in Kitchen, Living Room/Dining Room Combo, Open Floorplan, Primary Bedroom Main Floor, Solid Surface Counters, Thermostat, Walk-In Closet(s)
- Interior Features
- Ceiling Fans(s), Eat-in Kitchen, Living Room/Dining Room Combo, Open Floorplan, Primary Bedroom Main Floor, Solid Surface Counters, Thermostat, Walk-In Closet(s)
- Floor
- Carpet, Laminate, Tile
- Appliances
- Dishwasher, Disposal, Electric Water Heater, Range, Refrigerator
- Utilities
- Electricity Connected, Public, Sewer Connected, Underground Utilities, Water Connected
- Heating
- Electric
- Air Conditioning
- Central Air
- Exterior Construction
- Block
- Exterior Features
- Fire Pit, Hurricane Shutters, Private Entrance, Private Yard, Rain Gutters, Sidewalk
- Roof
- Shingle
- Foundation
- Slab
- Pool
- Community
- Pool Type
- Outside Bath Access
- Garage Carport
- 3 Car Garage
- Garage Spaces
- 3
- Garage Features
- Covered, Driveway, Garage
- Elementary School
- Annie Lucy Williams Elementary
- Middle School
- Buffalo Creek Middle
- High School
- Parrish Community High
- Fences
- Fenced
- Pets
- Allowed
- Flood Zone Code
- X500
- Parcel ID
- 505444409
- Legal Description
- LOT 90 CHELSEA OAKS PHASE II AND III PI#5054.4440/9
Listing courtesy of REDFIN CORPORATION. 813-518-8756
Mortgage Calculator
StellarMLS is the source of this information via Internet Data Exchange Program. All listing information is deemed reliable but not guaranteed and should be independently verified through personal inspection by appropriate professionals. Listings displayed on this website may be subject to prior sale or removal from sale. Availability of any listing should always be independently verified. Listing information is provided for consumer personal, non-commercial use, solely to identify potential properties for potential purchase. All other use is strictly prohibited and may violate relevant federal and state law. Data last updated on