3313 W Kathleen Street, Tampa, FL 33607
- $415,999
- 3
- BD
- 2
- BA
- 1,602
- SqFt




- List Price
- $415,999
- Status
- Active
- Days on Market
- 65
- Price Change
- ▲ $999 1789497886
- MLS#
- TB8528914
- Property Style
- Single Family
- Year Built
- 1959
- Bedrooms
- 3
- Bathrooms
- 2
- Living Area
- 1,602
- Lot Size
- 5,150
- Acres
- 0.12
- Total Acreage
- 0 to less than 1/4
- Legal Subdivision Name
- John H Drews First Ext
- MLS Area Major
- Tampa
Property Description
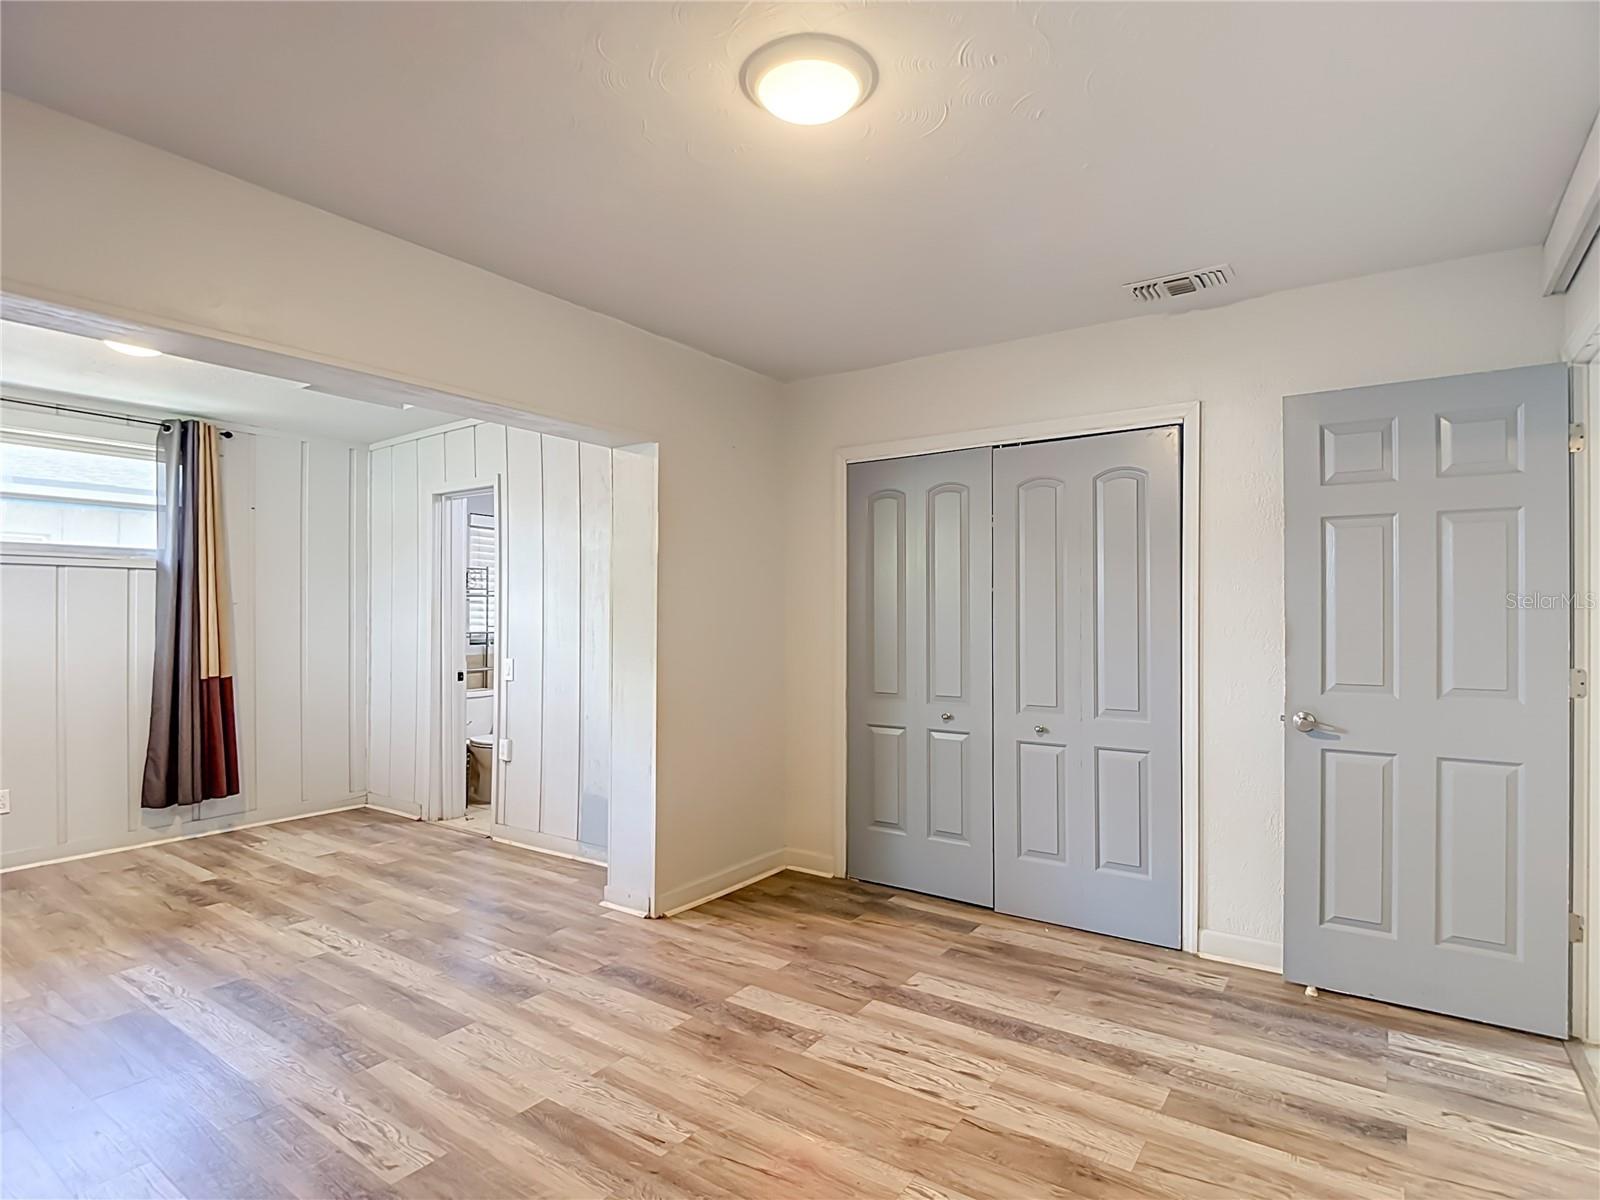
Virtually Staged. MOVE-IN READY WEST TAMPA HOME WITH NO HOA OR CDD! This beautifully updated 3-bedroom, 2-bath home offers the location, flexibility and modern finishes buyers are looking for, just minutes from everything Tampa has to offer. Step inside to a bright, inviting floor plan featuring updated flooring and lighting, a beautifully remodeled kitchen with modern cabinetry, stainless steel appliances, stylish countertops, designer backsplash and updated fixtures, plus updated bathrooms and a spacious living area with a charming fireplace. Major improvements include a newer HVAC system, tankless water heater, updated exterior electrical panel and a Nu-Calgon iWave-R whole-home air purification system. What truly sets this home apart is its flexible layout with TWO SEPARATE EXTERIOR ENTRANCES, creating exciting possibilities for multigenerational living, guests, a private home office or potential income-producing use. Enjoy a covered front porch, screened lanai, fully fenced backyard and detached storage building offering additional space for storage, hobbies or a workshop. Seller is also willing to professionally repaint the exterior prior to closing with an acceptable offer, giving the buyer an opportunity to select their preferred exterior color, including the modern exterior concept featured in the listing photos. NO HOA and NO CDD! Located in the heart of West Tampa just minutes from Midtown Tampa, International Plaza, Tampa International Airport, Raymond James Stadium, Westshore, Downtown Tampa, Hyde Park, Armature Works, Tampa Riverwalk, major hospitals, shopping, dining and entertainment. Whether you're looking for a primary residence, flexible living arrangement or investment opportunity, this property offers an incredible combination of location, updates, versatility and value. Come see it in person and discover the possibilities!
Additional Information
- Taxes
- $4386
- Minimum Lease
- No Minimum
- Community Features
- No Deed Restriction
- Property Description
- One Story
- Zoning
- RS-50
- Interior Layout
- Open Floorplan, Thermostat
- Interior Features
- Open Floorplan, Thermostat
- Floor
- Tile
- Appliances
- Dishwasher, Disposal, Dryer, Microwave, Range, Refrigerator, Washer
- Utilities
- Cable Available, Sewer Available
- Heating
- Central
- Air Conditioning
- Central Air
- Fireplace Description
- Gas
- Exterior Construction
- Block
- Exterior Features
- Other, Storage
- Roof
- Other
- Foundation
- Slab
- Pool
- No Pool
- Garage Features
- Converted Garage
- Elementary School
- Tampa Bay Boluevard-Hb
- Middle School
- Madison-Hb
- High School
- Jefferson
- Fences
- Fenced, Wood
- Flood Zone Code
- X
- Parcel ID
- A-10-29-18-3J5-000048-00018.0
- Legal Description
- JOHN H DREW'S FIRST EXTENSION LOT 18 BLOCK 48 AND S 1/2 OF ALLEY ABUTTING ON N
Listing courtesy of DIVINE ESTATES REALTY LLC. 813-401-1851
Mortgage Calculator
StellarMLS is the source of this information via Internet Data Exchange Program. All listing information is deemed reliable but not guaranteed and should be independently verified through personal inspection by appropriate professionals. Listings displayed on this website may be subject to prior sale or removal from sale. Availability of any listing should always be independently verified. Listing information is provided for consumer personal, non-commercial use, solely to identify potential properties for potential purchase. All other use is strictly prohibited and may violate relevant federal and state law. Data last updated on