25198 Lily Pad Lane, Brooksville, FL 34602
- $1,995,500
- 4
- BD
- 4
- BA
- 4,717
- SqFt











- List Price
- $1,995,500
- Status
- Active
- Days on Market
- 48
- Price Change
- ▼ $229,500 1788559953
- MLS#
- TB8534166
- Property Style
- Single Family
- Architectural Style
- Custom
- Year Built
- 2024
- Bedrooms
- 4
- Bathrooms
- 4
- Baths Half
- 2
- Living Area
- 4,717
- Lot Size
- 182,952
- Acres
- 4.20
- Total Acreage
- 2 to less than 5
- Legal Subdivision Name
- N/A
- MLS Area Major
- Brooksville
Property Description
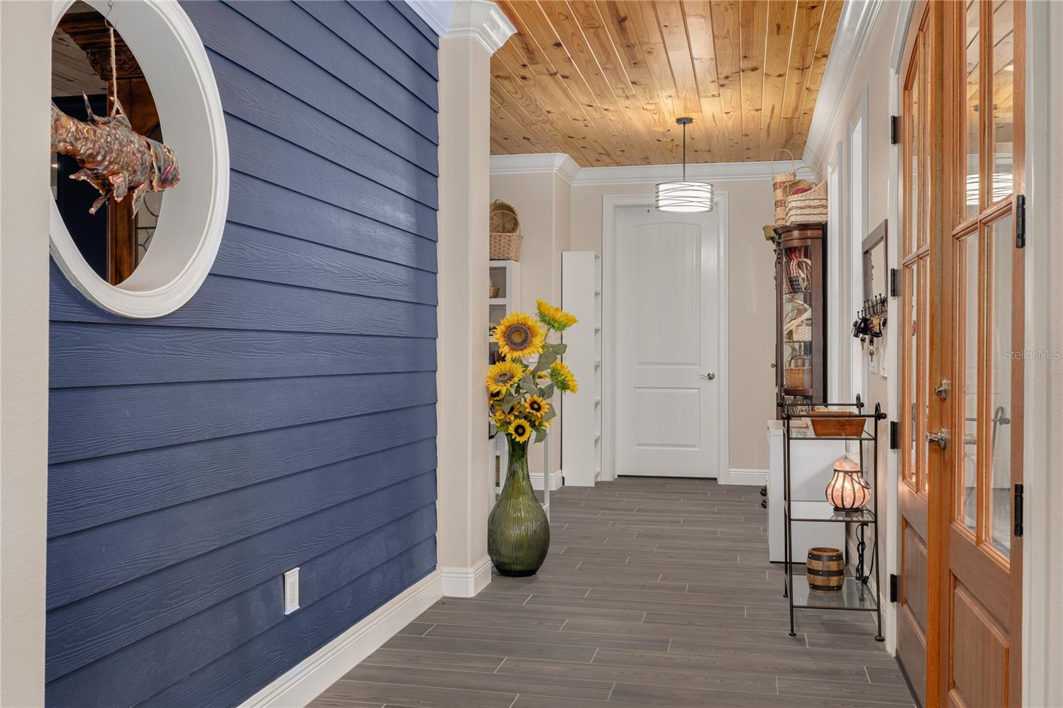
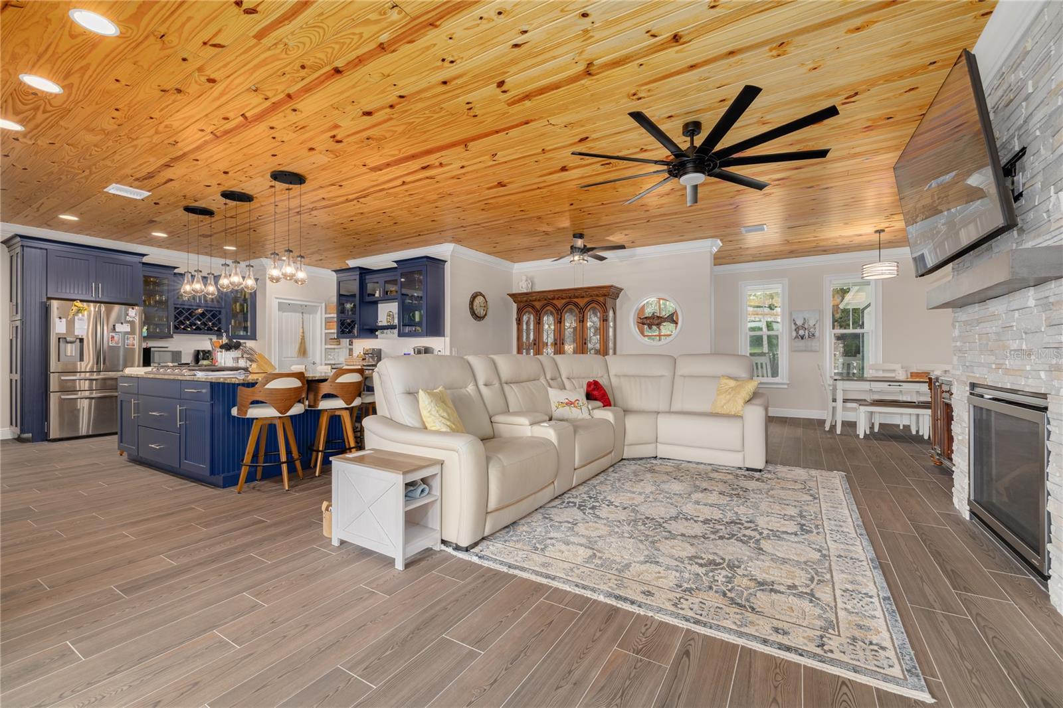
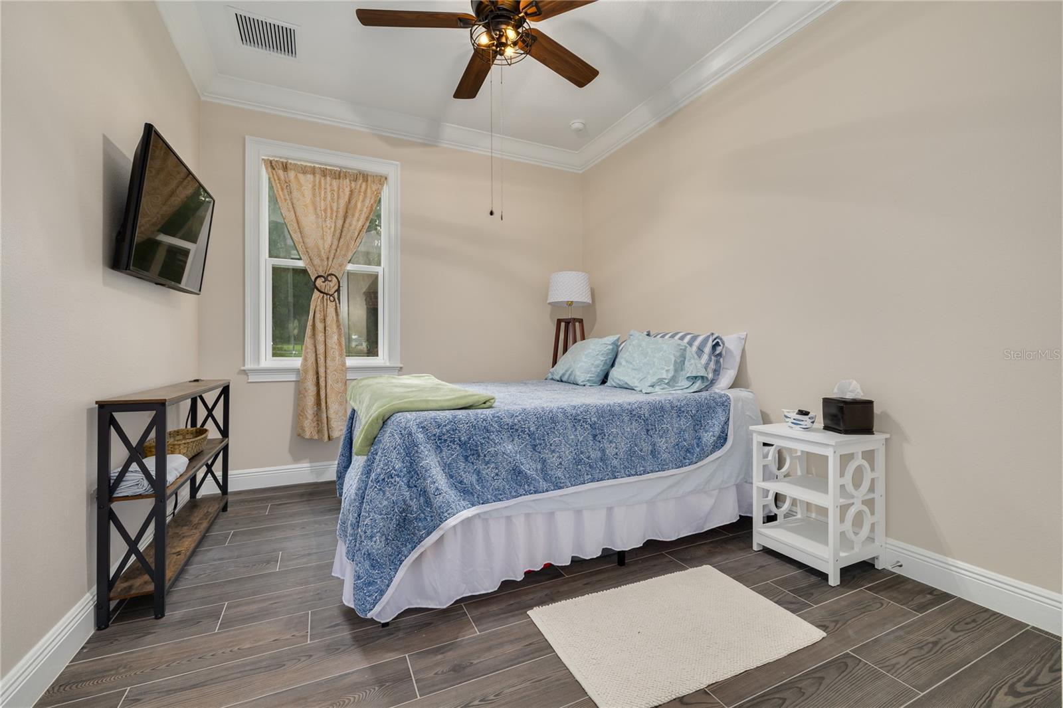
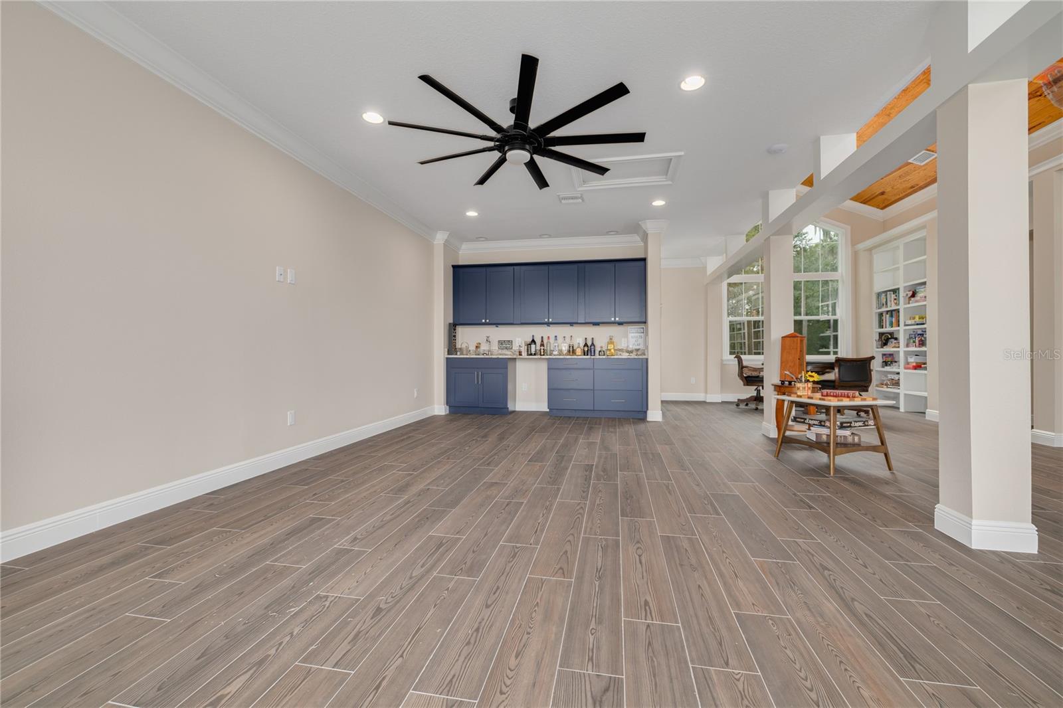
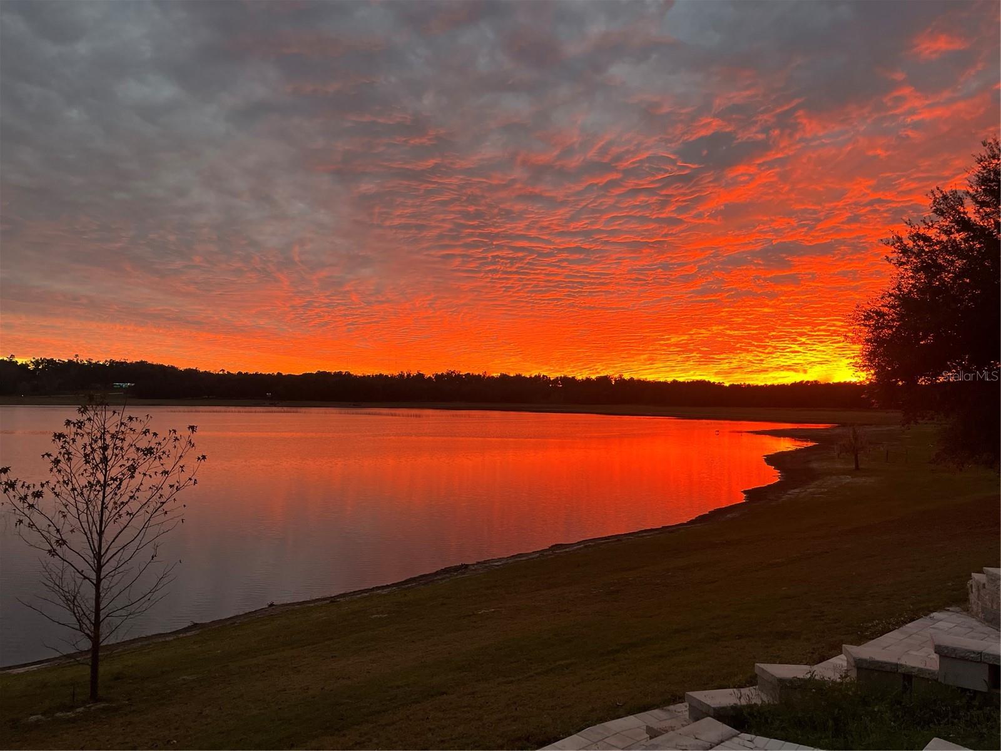
Set on 4.2 private acres along the pristine shores of Neff Lake in the highly sought-after Spring Lake community, this extraordinary custom waterfront estate is unlike anything else on the market. Designed and built as the personal residence of a respected local developer and custom home builder, this home was created without compromise, where every construction decision prioritized quality, longevity, functionality, and timeless design over cost. What truly sets this home apart isn't simply what you see—it's what you don't. Behind the beautiful finishes lies a level of construction and infrastructure rarely found in today's custom homes. Built with solid concrete block construction on both the first and second floors, Hardie siding, spray foam insulation, an upgraded insulation package, Trex decking, a full gutter system with underdrains, and multiple 220-volt electrical services, this home was engineered to perform for generations. The supporting infrastructure reflects the same commitment to excellence, including a new well (2024), Culligan whole-house water treatment system, reverse osmosis drinking water, an oversized septic and drain field, seven exterior hose bibs, and an irrigation cistern system designed for efficient property maintenance. Inside, exceptional craftsmanship is evident throughout. Rich wood ceilings, extensive crown molding, solid-core fluted doors, custom cabinetry, built-in bookcases, a striking stone fireplace, elegant Italian tile, and a beautifully appointed wet bar create an atmosphere of refined comfort and understated luxury. Designed to embrace Florida's outdoor lifestyle, the home features an expansive wraparound porch, spacious lakeside deck, covered upper-level balcony, inviting swim spa, and fire-pit terrace overlooking approximately 2,200 feet of breathtaking southern lake views. Watch spectacular sunrises and sunsets, kayak the peaceful waters of Neff Lake, observe abundant native wildlife, or enjoy remarkable stargazing beneath dark skies with minimal light pollution. Approached by approximately 450 feet of wooded privacy, this exceptional property offers a peaceful country setting without sacrificing convenience. With no HOA and zoning that allows horses and chickens, owners enjoy the freedom to create the lifestyle they've always envisioned. More than a luxury home, this is a thoughtfully engineered legacy estate built to standards that are exceptionally difficult—and extraordinarily expensive—to replicate today. Opportunities to own a property of this caliber are exceedingly rare. See Builder's Notes and Features Sheet in the attachments.
Additional Information
- Taxes
- $7482
- Minimum Lease
- No Minimum
- Location
- In County, Landscaped, Pasture, Rolling Slope, Unincorporated
- Community Features
- No Deed Restriction
- Property Description
- One Story
- Zoning
- AG
- Interior Layout
- Built-in Features, Cathedral Ceiling(s), Ceiling Fans(s), Crown Molding, Eat-in Kitchen, High Ceilings, Kitchen/Family Room Combo, Open Floorplan, Primary Bedroom Main Floor, Sauna, Solid Surface Counters, Split Bedroom, Thermostat, Walk-In Closet(s), Wet Bar
- Interior Features
- Built-in Features, Cathedral Ceiling(s), Ceiling Fans(s), Crown Molding, Eat-in Kitchen, High Ceilings, Kitchen/Family Room Combo, Open Floorplan, Primary Bedroom Main Floor, Sauna, Solid Surface Counters, Split Bedroom, Thermostat, Walk-In Closet(s), Wet Bar
- Floor
- Tile
- Appliances
- Built-In Oven, Convection Oven, Cooktop, Dishwasher, Disposal, Dryer, Exhaust Fan, Gas Water Heater, Refrigerator, Washer, Water Filtration System
- Utilities
- Cable Connected, Electricity Connected, Natural Gas Connected, Phone Available, Water Connected
- Heating
- Central, Electric, Zoned
- Air Conditioning
- Central Air, Zoned
- Exterior Construction
- Block, Cement Siding
- Exterior Features
- Fire Pit, Lighting, Outdoor Shower, Sauna
- Roof
- Shingle
- Foundation
- Slab
- Pool
- Private
- Pool Type
- Deck, Fiberglass, Heated, Other
- Garage Carport
- 3 Car Garage
- Garage Spaces
- 3
- Elementary School
- Eastside Elementary School
- Middle School
- D.S. Parrot Middle
- High School
- Hernando High
- Water View
- Lake
- Water Access
- Lake
- Water Frontage
- Lake Front
- Flood Zone Code
- AE
- Parcel ID
- R17-423-20-0000-0150-0000
- Legal Description
- A TR 380X480 FT IN SE1/4 OF SE1/4 ORB 55 PG 492
Listing courtesy of REVERE REALTY LLC. 727-537-0760
Mortgage Calculator
StellarMLS is the source of this information via Internet Data Exchange Program. All listing information is deemed reliable but not guaranteed and should be independently verified through personal inspection by appropriate professionals. Listings displayed on this website may be subject to prior sale or removal from sale. Availability of any listing should always be independently verified. Listing information is provided for consumer personal, non-commercial use, solely to identify potential properties for potential purchase. All other use is strictly prohibited and may violate relevant federal and state law. Data last updated on