4624 Iris Street N, St Petersburg, FL 33714
- $449,000
- 3
- BD
- 2
- BA
- 1,218
- SqFt





- List Price
- $449,000
- Status
- Active
- Days on Market
- 56
- MLS#
- TB8534442
- Property Style
- Single Family
- Year Built
- 1925
- Bedrooms
- 3
- Bathrooms
- 2
- Living Area
- 1,218
- Lot Size
- 5,963
- Acres
- 0.14
- Total Acreage
- 0 to less than 1/4
- Legal Subdivision Name
- Harris School Add
- MLS Area Major
- St Pete
Property Description
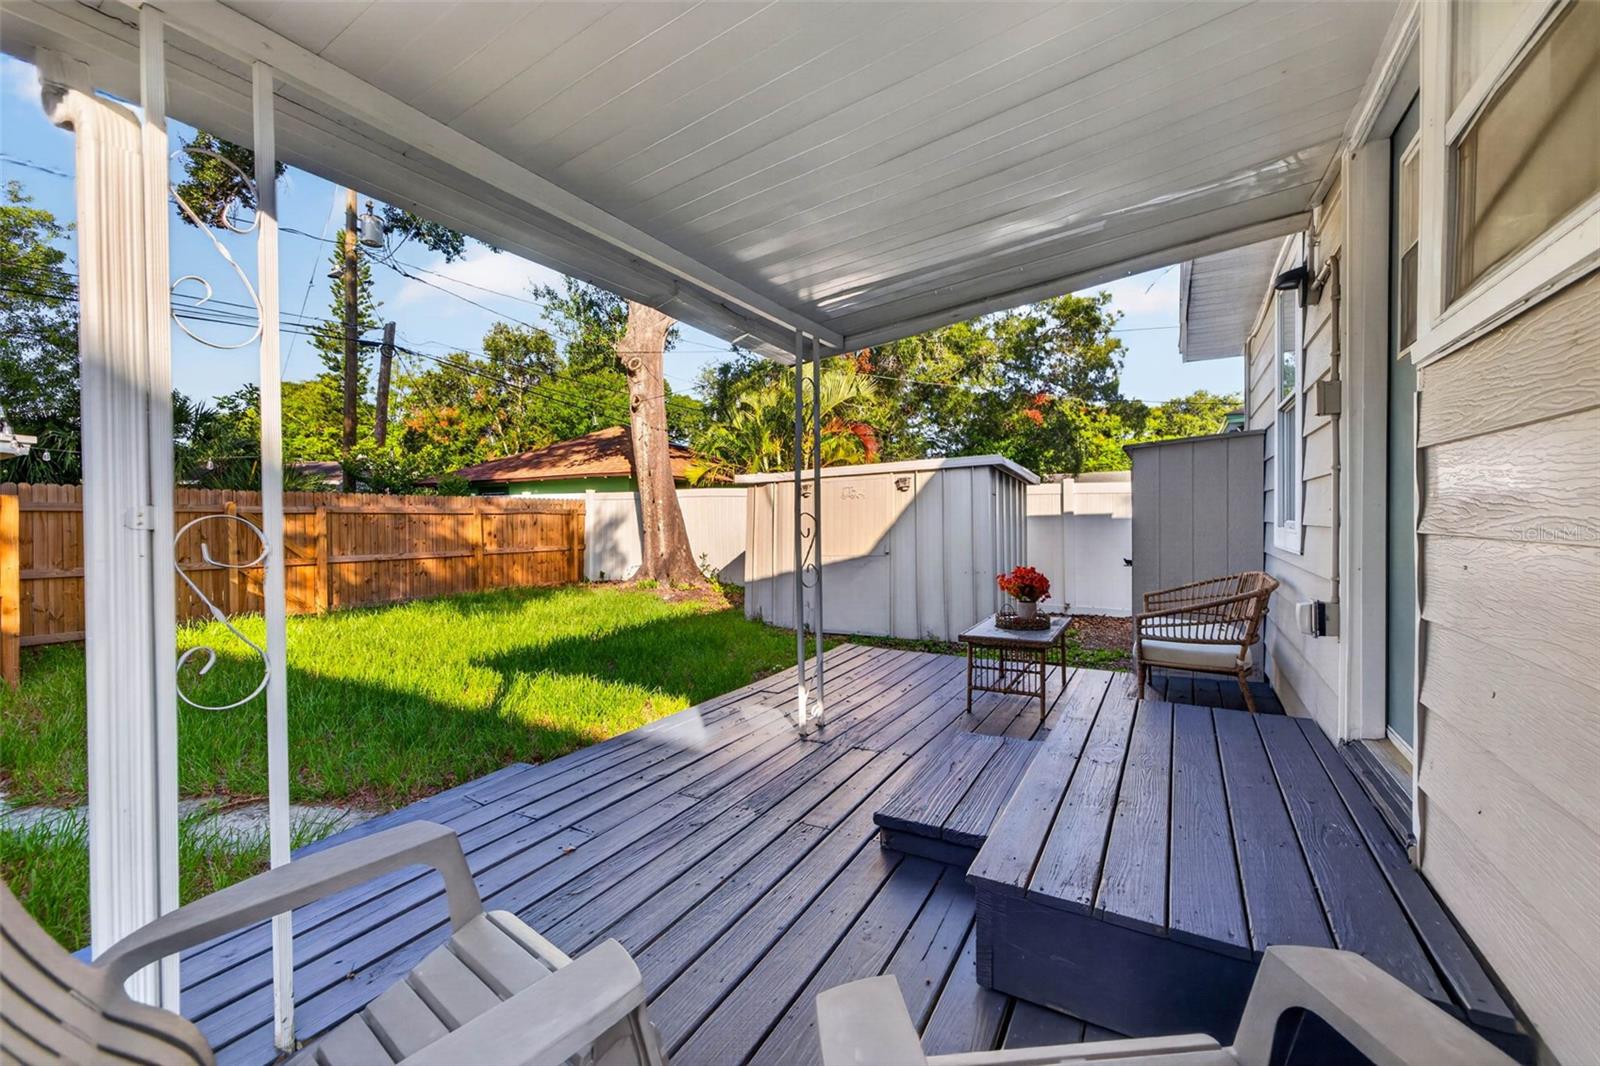
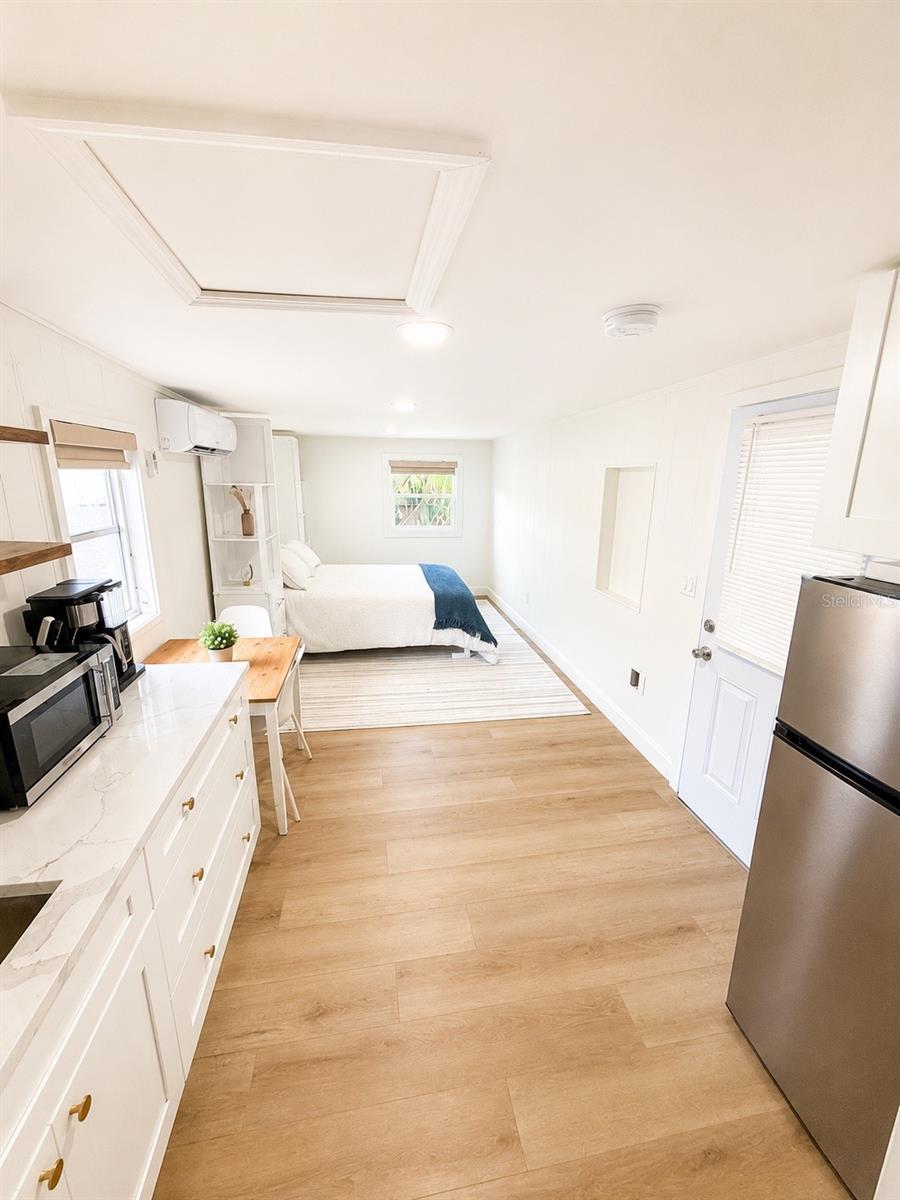
Welcome to **4624 Iris Street N, St. Petersburg**, a beautifully updated property offering the perfect combination of modern comfort, versatility, and income potential. The main home has been thoughtfully renovated with stylish finishes, creating a bright and inviting living space that's ready for its next owner. An open, functional layout, updated kitchen and bathrooms, and contemporary touches throughout make this home both comfortable and move-in ready. What truly sets this property apart is the **detached in-law suite** located behind the main home. Whether you're looking to generate additional rental income, accommodate extended family, create a private guest retreat, or establish a dedicated home office or studio, this flexible space provides endless possibilities. Situated in a convenient St. Petersburg location with easy access to downtown, local parks, shopping, dining, and the Gulf beaches, this property offers a rare opportunity to enjoy an updated home while benefiting from the financial advantages of a separate living space. Whether you're an investor, house hacker, or simply looking for extra flexibility, **4624 Iris Street N** is a property that delivers exceptional options.
Additional Information
- Taxes
- $6101
- Minimum Lease
- 1-7 Days
- Community Features
- No Deed Restriction
- Property Description
- One Story
- Interior Layout
- Ceiling Fans(s)
- Interior Features
- Ceiling Fans(s)
- Floor
- Luxury Vinyl
- Appliances
- Dishwasher, Disposal, Microwave, Range, Range Hood, Refrigerator
- Utilities
- Cable Connected, Electricity Connected
- Heating
- Central
- Air Conditioning
- Central Air, Mini-Split Unit(s)
- Fireplace Description
- Masonry
- Exterior Construction
- Metal Siding
- Exterior Features
- Private Yard
- Roof
- Shingle
- Foundation
- Crawlspace
- Pool
- No Pool
- Garage Carport
- 1 Car Carport
- Garage Features
- Alley Access
- Fences
- Board
- Flood Zone Code
- X
- Parcel ID
- 01-31-16-37080-005-0040
- Legal Description
- HARRIS SCHOOL ADD BLK E, LOT 4
Listing courtesy of DALTON WADE INC. 888-668-8283
Mortgage Calculator
StellarMLS is the source of this information via Internet Data Exchange Program. All listing information is deemed reliable but not guaranteed and should be independently verified through personal inspection by appropriate professionals. Listings displayed on this website may be subject to prior sale or removal from sale. Availability of any listing should always be independently verified. Listing information is provided for consumer personal, non-commercial use, solely to identify potential properties for potential purchase. All other use is strictly prohibited and may violate relevant federal and state law. Data last updated on