7505 Samuel Ivy Drive, Tampa, FL 33619
- $464,900
- 6
- BD
- 3
- BA
- 2,614
- SqFt




- List Price
- $464,900
- Status
- Active
- Days on Market
- 46
- Price Change
- ▼ $10,000 1787249052
- MLS#
- TB8536170
- Property Style
- Single Family
- Architectural Style
- Florida
- Year Built
- 2021
- Bedrooms
- 6
- Bathrooms
- 3
- Living Area
- 2,614
- Lot Size
- 4,642
- Acres
- 0.11
- Total Acreage
- 0 to less than 1/4
- Legal Subdivision Name
- Touchstone Ph 4
- MLS Area Major
- Tampa / Palm River / Progress Village
Property Description
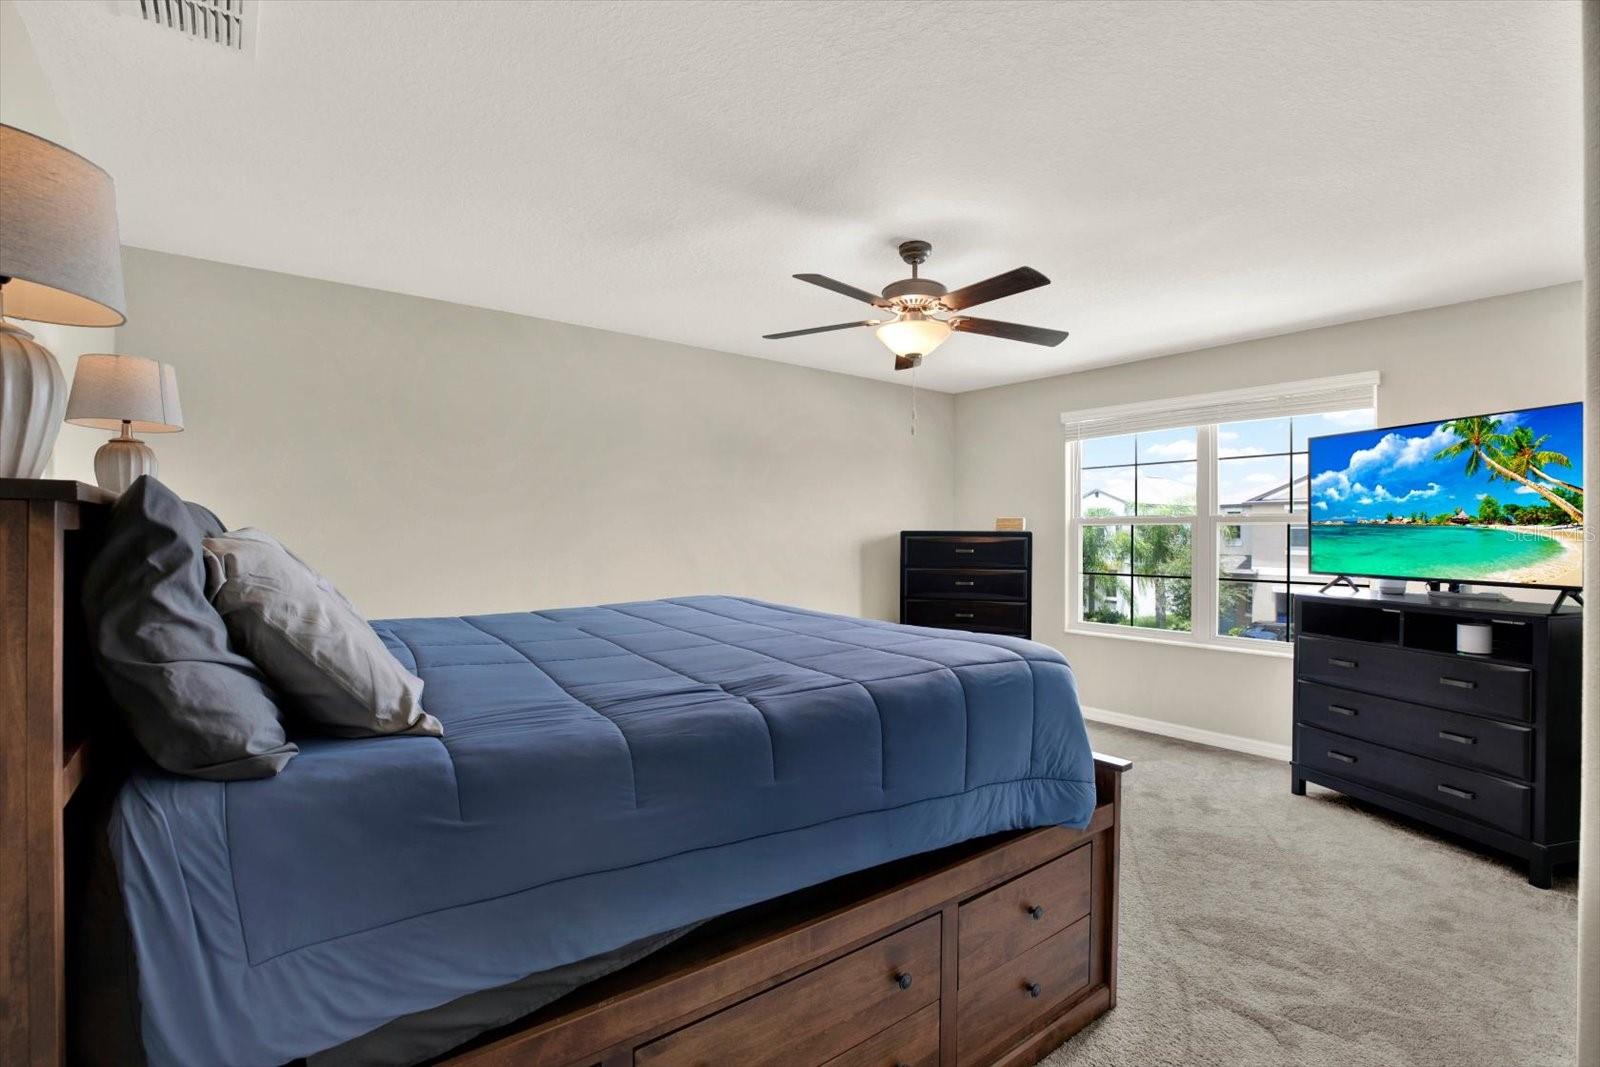
POND VIEW • NO REAR NEIGHBORS • FIRST-FLOOR IN-LAW SUITE! Space, privacy, and a beautiful waterfront setting come together in this impressive 6-bedroom, 3-bath home with 2,614 sq. ft. of flexible living space. Imagine starting your mornings with peaceful pond views and ending the day relaxing under your backyard pergola with no rear neighbors behind you. The outdoor space provides a wonderful setting for entertaining, grilling, or simply unwinding while enjoying the view. Inside, the spacious open-concept layout offers plenty of room for everyday living and entertaining. A first-floor bedroom and full bath provide excellent flexibility for an in-law suite, guest accommodations, home office, or multigenerational living. Movie nights are ready to go with the included home theater setup featuring a TV, five ceiling speakers, subwoofer, and receiver. Even better, the home was recently appraised at $485,000, creating an opportunity for built-in value at the current asking price. Residents also enjoy resort-style community amenities, including a pool, clubhouse, playground, and walking paths. If you've been searching for a spacious Tampa home with 6 bedrooms, pond views, no rear neighbors, flexible first-floor living, and an entertainer-friendly backyard, this one deserves a closer look. Schedule your private showing and experience the view for yourself!
Additional Information
- Taxes
- $9686
- Taxes
- $3,505
- Minimum Lease
- 7 Months
- HOA Fee
- $24
- HOA Payment Schedule
- Monthly
- Maintenance Includes
- Pool, Recreational Facilities, Trash
- Location
- Sidewalk, Paved
- Community Features
- Fitness Center, Golf Carts OK, Park, Pool, Sidewalks, Street Lights, No Deed Restriction, Maintenance Free
- Property Description
- Two Story, Attached
- Zoning
- PD
- Interior Layout
- Ceiling Fans(s), Thermostat, Walk-In Closet(s)
- Interior Features
- Ceiling Fans(s), Thermostat, Walk-In Closet(s)
- Floor
- Carpet, Tile
- Appliances
- Convection Oven, Dishwasher, Dryer, Ice Maker, Range, Refrigerator, Washer, Water Softener
- Utilities
- Electricity Available, Public, Sprinkler Meter, Water Available
- Heating
- Central, Electric
- Air Conditioning
- Central Air
- Exterior Construction
- Stucco
- Exterior Features
- Sidewalk
- Roof
- Shingle
- Foundation
- Slab
- Pool
- Community
- Garage Carport
- 2 Car Garage
- Garage Spaces
- 2
- Garage Features
- Driveway, Garage Door Opener
- Elementary School
- Bing-Hb
- Middle School
- Giunta Middle-Hb
- High School
- Spoto High-HB
- Fences
- Fenced
- Pets
- Allowed
- Flood Zone Code
- X500
- Parcel ID
- U-35-29-19-C1R-000022-00024.0
- Legal Description
- TOUCHSTONE PHASE 4 LOT 24 BLOCK 22
Listing courtesy of DENNIS REALTY & INV. CORP.. 813-949-7444
Mortgage Calculator
StellarMLS is the source of this information via Internet Data Exchange Program. All listing information is deemed reliable but not guaranteed and should be independently verified through personal inspection by appropriate professionals. Listings displayed on this website may be subject to prior sale or removal from sale. Availability of any listing should always be independently verified. Listing information is provided for consumer personal, non-commercial use, solely to identify potential properties for potential purchase. All other use is strictly prohibited and may violate relevant federal and state law. Data last updated on