510 Hillcrest Drive, Largo, FL 33771
- $499,900
- 3
- BD
- 2
- BA
- 1,139
- SqFt




- List Price
- $499,900
- Status
- Active
- Days on Market
- 0
- MLS#
- TB8537033
- Property Style
- Single Family
- Year Built
- 1966
- Bedrooms
- 3
- Bathrooms
- 2
- Living Area
- 1,139
- Lot Size
- 6,482
- Acres
- 0.15
- Total Acreage
- 0 to less than 1/4
- Legal Subdivision Name
- Keene Park
- MLS Area Major
- Largo
Property Description
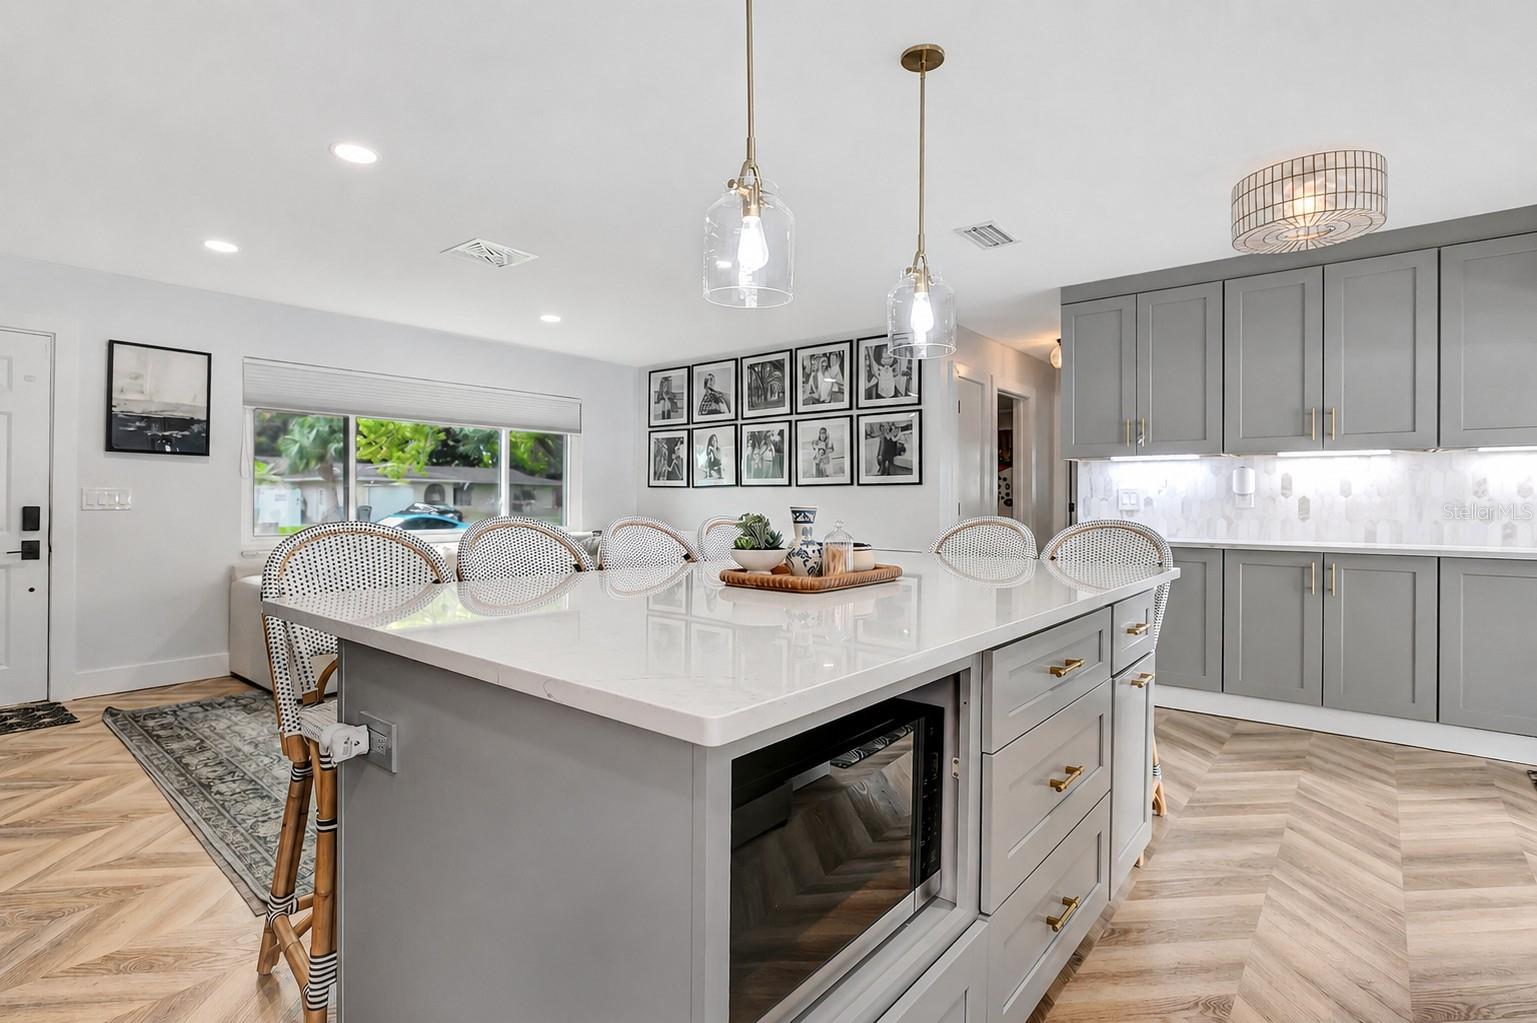
Welcome to 510 Hillcrest—beautifully renovated from top to bottom! This stunningly updated 3-bedroom, 2-bath home is truly move-in ready. The wide-open floor plan makes the home feel surprisingly spacious, while abundant natural light creates a bright and welcoming atmosphere. New luxury vinyl plank flooring laid in a striking herringbone pattern adds style and character throughout. The stunning kitchen features quartz countertops, custom cabinetry, new stainless steel appliances, stylish modern finishes, and a coffee bar offering additional cabinetry and counter space. French doors provide beautiful views of the pool and backyard. The primary suite includes an extended closet with a custom closet system, while bedrooms two and three are both generously sized. The freshly remodeled hall bathroom showcases new tile, fixtures and a modern vanity. Step outside to a showstopping backyard featuring a BRAND NEW SALTWATER POOL surrounded an expansive paver pool deck , a covered patio, and low-maintenance turf—perfect for relaxing or entertaining year-round. Major improvements include new impact windows (2025), an upgraded 200-amp electrical service (2025), a new water heater (2025), and a 2018 roof, offering added peace of mind. With no HOA, you can bring your boat or RV! Located in a quiet neighborhood with no rental restrictions, this home is an excellent option for first-time buyers, snowbirds, or investors. Don’t miss this incredible opportunity!
Additional Information
- Taxes
- $3259
- Minimum Lease
- 1-7 Days
- Community Features
- No Deed Restriction
- Property Description
- One Story
- Interior Layout
- Kitchen/Family Room Combo, Open Floorplan
- Interior Features
- Kitchen/Family Room Combo, Open Floorplan
- Floor
- Luxury Vinyl
- Appliances
- Dishwasher, Range, Refrigerator
- Utilities
- Electricity Connected
- Heating
- Central
- Air Conditioning
- Central Air
- Exterior Construction
- Block
- Exterior Features
- Private Yard, Sliding Doors
- Roof
- Shingle
- Foundation
- Block
- Pool
- Private
- Pool Type
- In Ground
- Garage Carport
- 2 Car Garage
- Garage Spaces
- 2
- Elementary School
- Belcher Elementary-Pn
- Middle School
- Largo Middle-Pn
- High School
- Largo High-PN
- Pet Size
- Extra Large (101+ Lbs.)
- Flood Zone Code
- X
- Parcel ID
- 36-29-15-45504-000-1840
- Legal Description
- KEENE PARK UNIT 6 LOT 184
Listing courtesy of REAL BROKER, LLC. 855-450-0442
Mortgage Calculator
StellarMLS is the source of this information via Internet Data Exchange Program. All listing information is deemed reliable but not guaranteed and should be independently verified through personal inspection by appropriate professionals. Listings displayed on this website may be subject to prior sale or removal from sale. Availability of any listing should always be independently verified. Listing information is provided for consumer personal, non-commercial use, solely to identify potential properties for potential purchase. All other use is strictly prohibited and may violate relevant federal and state law. Data last updated on