Share this with your friends


+17279025063
Von Tiki Realty
2009 San Sebastian Way S, Clearwater, FL 33763
- $439,900
- 2
- BD
- 2
- BA
- 1,057
- SqFt






- List Price
- $439,900
- Status
- Active
- Days on Market
- 0
- MLS#
- TB8568478
- Property Style
- Single Family
- Architectural Style
- Other
- Year Built
- 1978
- Bedrooms
- 2
- Bathrooms
- 2
- Living Area
- 1,057
- Lot Size
- 4,347
- Acres
- 0.10
- Total Acreage
- 0 to less than 1/4
- Legal Subdivision Name
- Cedar Groves Unit Ii
- MLS Area Major
- Clearwater
Property Description
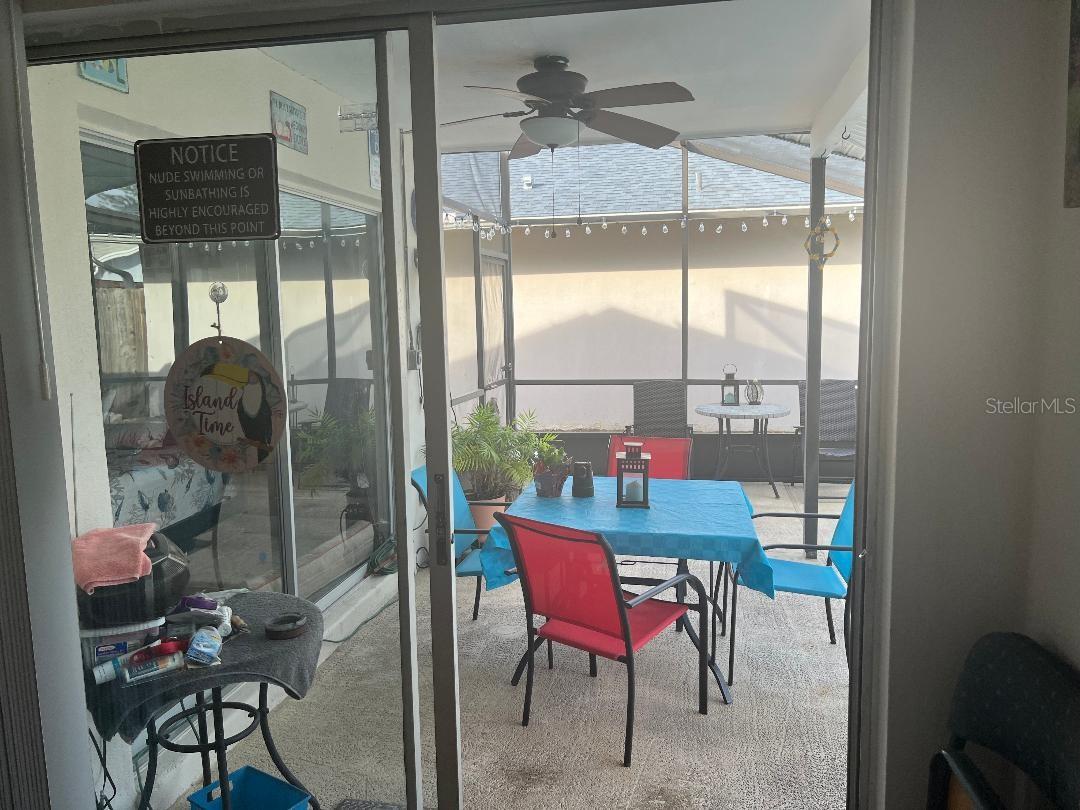
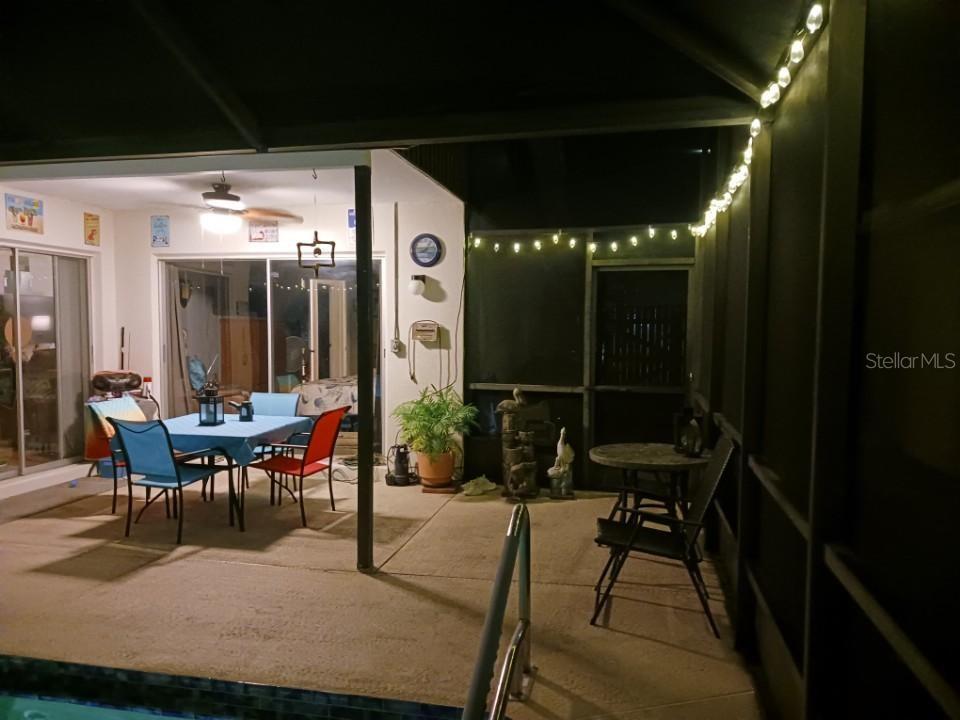
Come see this pristine pool home. Brand new roof and the comprehensive solar system will be paid off at closing! Here, you can have it all living in this updated home, protected and powered by solar! Move-in ready and meticulously maintained, this welcoming home is a must see! Featuring new hurricane-rated front and garage doors, a newer HVAC system and a 2022 Water Heater. The beautifully designed and upgraded kitchen offers soft-close cabinets with custom features including built-in spice racks along with newer dishwasher, range, microwave and refrigerator. Fully remodeled bathrooms, new carpet and closet doors in primary bedroom, newer washer/dryer and an extra garage freezer is included. Enjoy Florida living with a fully screened lanai and heated pool (upgraded kick boards at screen bottom), newer solar pool heater and pump, and three sliding doors that give direct access from pool to primary bedroom, living, and dining areas. Your energy-efficient home comes with 45 solar panels ($58K) and impact-resistant windows delivering extremely low electric bills. Privacy fenced backyard, lush landscaping with two new palms, vinyl siding accents, new soffits, gutters with guards and brick pavers make this home the total deal!
Additional Information
- Taxes
- $4448
- Minimum Lease
- No Minimum
- HOA Fee
- $81
- HOA Payment Schedule
- Quarterly
- Maintenance Includes
- Pool
- Location
- Cul-De-Sac, Landscaped, Level, Street Dead-End, Paved
- Community Features
- Pool, No Deed Restriction
- Property Description
- One Story
- Zoning
- RES
- Interior Layout
- Ceiling Fans(s), Living Room/Dining Room Combo, Open Floorplan, Primary Bedroom Main Floor, Solid Surface Counters, Thermostat, Window Treatments
- Interior Features
- Ceiling Fans(s), Living Room/Dining Room Combo, Open Floorplan, Primary Bedroom Main Floor, Solid Surface Counters, Thermostat, Window Treatments
- Floor
- Carpet, Tile, Vinyl
- Appliances
- Dishwasher, Dryer, Electric Water Heater, Freezer, Kitchen Reverse Osmosis System, Range, Range Hood, Refrigerator, Washer
- Utilities
- Cable Connected, Electricity Connected, Sewer Connected, Water Connected
- Heating
- Central, Electric, Solar
- Air Conditioning
- Central Air
- Exterior Construction
- Block, Vinyl Siding
- Exterior Features
- Lighting, Rain Barrel/Cistern(s), Rain Gutters, Storage
- Roof
- Shingle
- Foundation
- Slab
- Pool
- Community, Private
- Pool Type
- In Ground, Heated, Lighting, Pool Sweep, Tile
- Pets
- Allowed
- Max Pet Weight
- 100
- Pet Size
- Large (61-100 Lbs.)
- Flood Zone Code
- X
- Parcel ID
- 01-29-15-14348-000-0310
- Legal Description
- CEDAR GROVE UNIT II LOT 31
Listing courtesy of CENTURY 21 INTEGRA. 727-784-6040
How much is your home worth?
...get instant property value now!
Mortgage Calculator
StellarMLS is the source of this information via Internet Data Exchange Program. All listing information is deemed reliable but not guaranteed and should be independently verified through personal inspection by appropriate professionals. Listings displayed on this website may be subject to prior sale or removal from sale. Availability of any listing should always be independently verified. Listing information is provided for consumer personal, non-commercial use, solely to identify potential properties for potential purchase. All other use is strictly prohibited and may violate relevant federal and state law. Data last updated on