38 Sea Front Trail, Palm Coast, FL 32164
- $347,000
- 3
- BD
- 2
- BA
- 1,555
- SqFt
- Sold Price
- $347,000
- List Price
- $348,900
- Status
- Sold
- Days on Market
- 281
- Closing Date
- Apr 24, 2026
- MLS#
- FC310401
- Property Style
- Single Family
- Architectural Style
- Ranch
- New Construction
- Yes
- Year Built
- 2025
- Bedrooms
- 3
- Bathrooms
- 2
- Living Area
- 1,555
- Lot Size
- 10,119
- Acres
- 0.23
- Total Acreage
- 0 to less than 1/4
- Legal Subdivision Name
- Seminole Woods
- MLS Area Major
- Palm Coast
Property Description
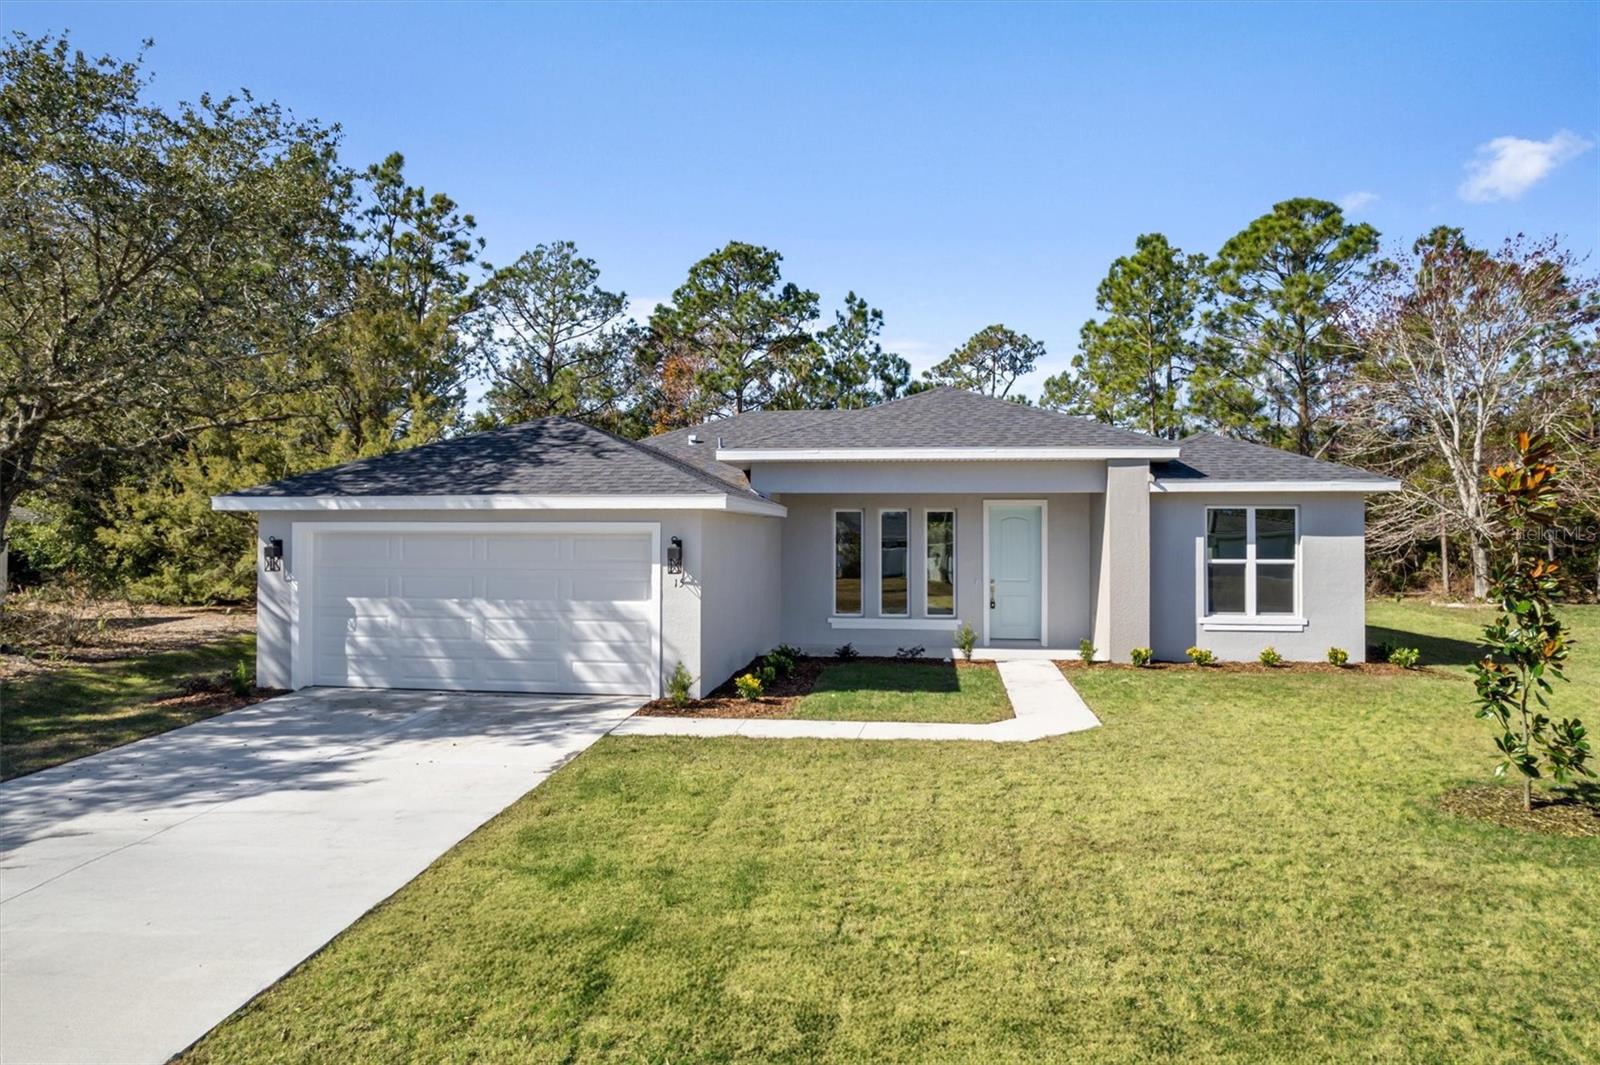
MOVE IN READY! |Up to $7,500 in Builder Incentives | No Origination Fees – No Application Fees with Approved Lender | $18,350 in Upgrades Included / Welcome to your future dream home — a stunning new construction that blends modern design with luxurious comfort. Every detail of this architectural masterpiece has been carefully curated to offer a lifestyle of elegance and sophistication. From the moment you arrive, you're welcomed by a majestic 8-foot designer front door and tile flooring that flows seamlessly throughout the home. Natural sunlight pours in through the front windows, bringing warmth into every corner of the open floor plan. Enjoy seamless indoor-outdoor living with an 8-foot sliding glass door leading to a spacious lanai. Soaring 9'4" ceilings add volume and airiness, while designer molding and doors elevate the ambiance with refined charm. The gourmet kitchen is a true showpiece — featuring shaker-style cabinetry, quartz countertops and stainless steel appliances. It's a chef’s dream and an entertainer’s delight. Retreat to the spa-like bathrooms, fixtures, and tiled walls create an atmosphere of timeless elegance and tranquility. This home is more than just a place to live — it's a statement of unparalleled quality and impeccable taste. Model Home Located at 182 Bayside Dr. Contact us today and take the first step toward owning this extraordinary home.
Additional Information
- Taxes
- $455
- Minimum Lease
- No Minimum
- Community Features
- No Deed Restriction
- Property Description
- One Story
- Zoning
- SFR-2
- Interior Layout
- Ceiling Fans(s), High Ceilings, Kitchen/Family Room Combo, Open Floorplan, Primary Bedroom Main Floor, Solid Surface Counters, Solid Wood Cabinets, Split Bedroom, Walk-In Closet(s)
- Interior Features
- Ceiling Fans(s), High Ceilings, Kitchen/Family Room Combo, Open Floorplan, Primary Bedroom Main Floor, Solid Surface Counters, Solid Wood Cabinets, Split Bedroom, Walk-In Closet(s)
- Floor
- Vinyl
- Appliances
- Dishwasher, Microwave, Range
- Utilities
- Cable Available, Electricity Connected, Sewer Connected, Water Connected
- Heating
- Central
- Air Conditioning
- Central Air
- Exterior Construction
- Block
- Exterior Features
- Sliding Doors
- Roof
- Shingle
- Foundation
- Slab
- Pool
- No Pool
- Garage Carport
- 2 Car Garage
- Garage Spaces
- 2
- Middle School
- Buddy Taylor Middle
- High School
- Flagler-Palm Coast High
- Flood Zone Code
- x
- Parcel ID
- 07-11-31-7059-00340-0200
- Legal Description
- PALM COAST SEC 59 BLK 34 LOT 20 OR 245 PG 148
Listing courtesy of EAZ REALTY LLC. 386-585-4833
Selling Office: EAZ REALTY LLC.Mortgage Calculator
StellarMLS is the source of this information via Internet Data Exchange Program. All listing information is deemed reliable but not guaranteed and should be independently verified through personal inspection by appropriate professionals. Listings displayed on this website may be subject to prior sale or removal from sale. Availability of any listing should always be independently verified. Listing information is provided for consumer personal, non-commercial use, solely to identify potential properties for potential purchase. All other use is strictly prohibited and may violate relevant federal and state law. Data last updated on