Share this with your friends


+17279025063
Von Tiki Realty
11022 Salt Tree Drive, Port Richey, FL 34668
- $300,000
- 3
- BD
- 2
- BA
- 1,684
- SqFt




- List Price
- $300,000
- Status
- Active
- Days on Market
- 35
- Price Change
- ▼ $15,000 1790188497
- MLS#
- TB8544651
- Property Style
- Single Family
- Year Built
- 1977
- Bedrooms
- 3
- Bathrooms
- 2
- Living Area
- 1,684
- Lot Size
- 7,622
- Acres
- 0.17
- Total Acreage
- 0 to less than 1/4
- Legal Subdivision Name
- Driftwood
- MLS Area Major
- Port Richey
Property Description
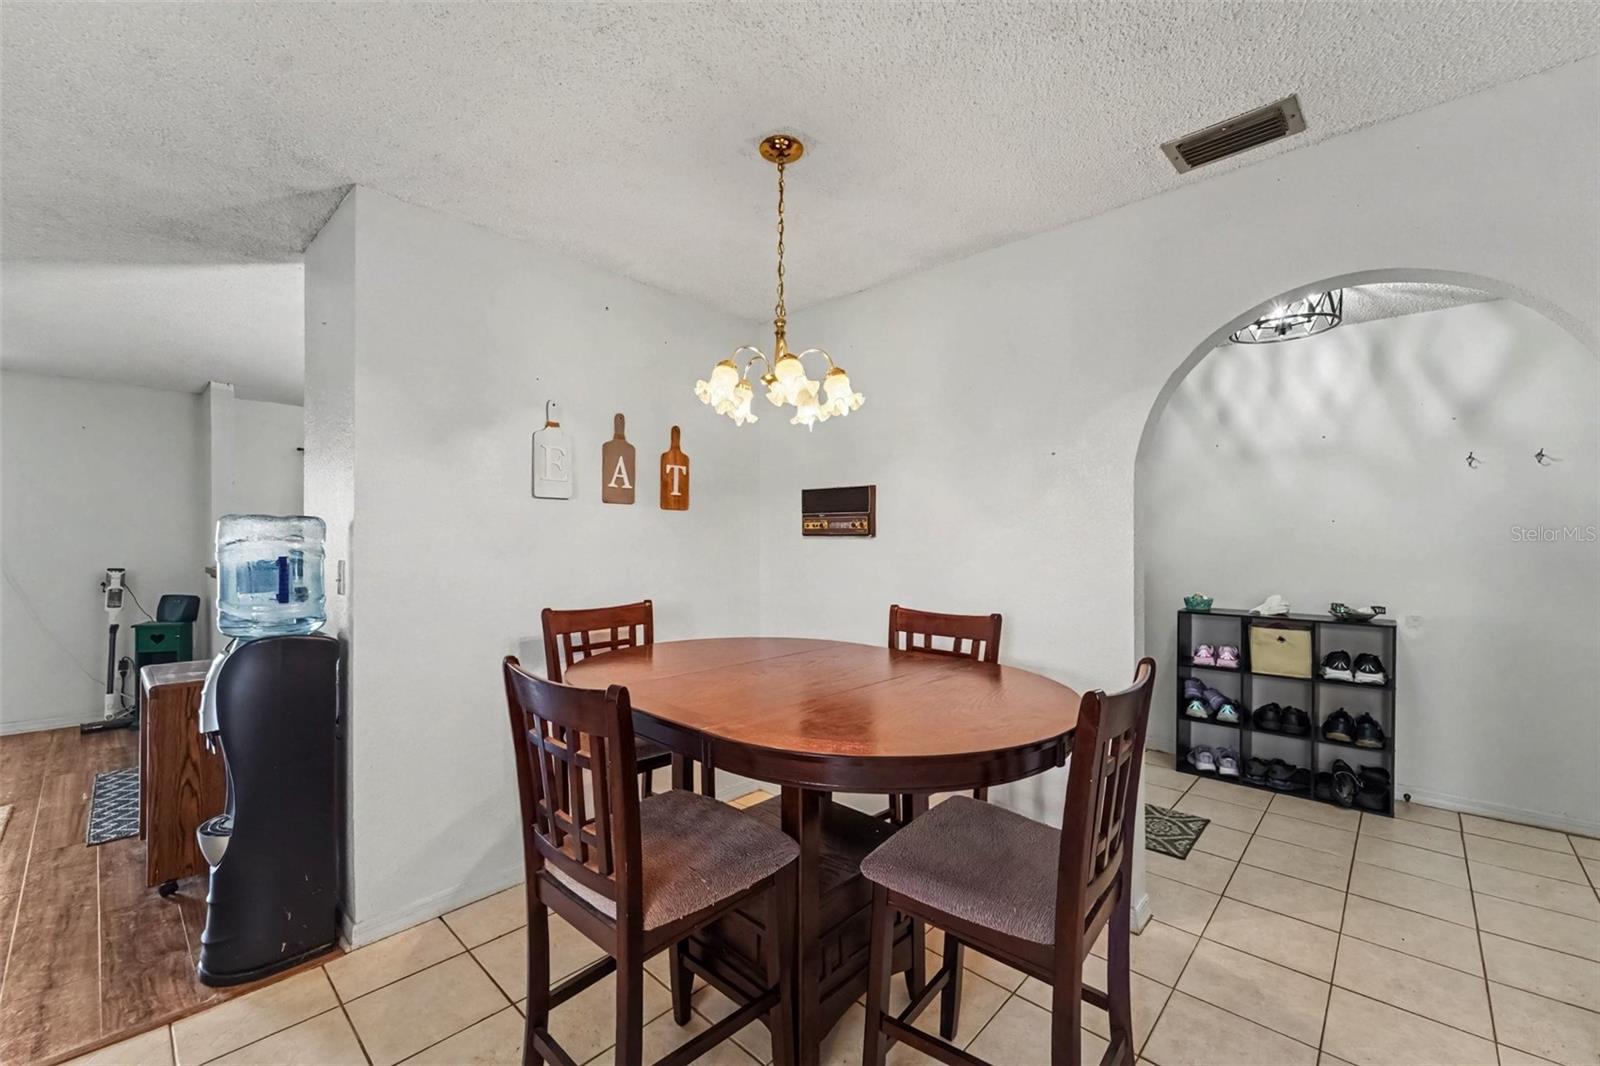
Virtually Staged. Welcome to this spacious 3-bedroom, 2-bathroom pool home in Port Richey, offering over 1,600 sq ft of light-filled living space, a 2-car garage, and a cozy wood-burning fireplace—all with a low HOA fee! Enjoy major peace of mind with a newer A/C system (2022) and a roof that is only 10 years old. Designed for effortless Florida living and privacy, the open floor plan flows seamlessly out to a fully fenced-in yard and your private in-ground pool housed within a screened-in enclosure—perfect for year-round outdoor entertaining and sunny afternoons. Ideally situated in the established Driftwood community, this home offers fantastic everyday convenience right down the street from Schrader Elementary and Bayonet Point Middle School, with Publix, Walmart, and local shopping plazas just minutes away. Higher education and career training are close by as well, with Pasco-Hernando State College and Marchman Technical College only a short drive away. Coastal adventures are practically in your backyard: you are just minutes from public boat ramps, waterfront dining, kayaking at Werner-Boyce Salt Springs State Park, and sandy shores at Hudson Beach and SunWest Park. Plus, you are a short 20-minute drive to historic Tarpon Springs for the famous Sponge Docks, coastal parks, and beach access. Combined with quick access to US-19, SR-52, and Little Road, this updated pool home delivers the ultimate blend of comfort, privacy, major system updates, and Sunshine State lifestyle!
Additional Information
- Taxes
- $5171
- Minimum Lease
- 8-12 Months
- HOA Fee
- $192
- HOA Payment Schedule
- Annually
- Community Features
- Pool, Sidewalks, No Deed Restriction
- Property Description
- One Story
- Zoning
- PUD
- Interior Layout
- Primary Bedroom Main Floor, Thermostat
- Interior Features
- Primary Bedroom Main Floor, Thermostat
- Floor
- Laminate, Tile
- Appliances
- Disposal, Dryer, Microwave, Range, Refrigerator, Washer, Wine Refrigerator
- Utilities
- Cable Available, Electricity Available, Phone Available, Public, Sewer Connected
- Heating
- Electric
- Air Conditioning
- Central Air
- Fireplace Description
- Living Room, Wood Burning
- Exterior Construction
- Block
- Exterior Features
- Sidewalk
- Roof
- Shingle
- Foundation
- Slab
- Pool
- Community, Private
- Pool Type
- In Ground
- Garage Carport
- 2 Car Garage
- Garage Spaces
- 2
- Elementary School
- Schrader Elementary-Po
- Middle School
- Bayonet Point Middle-Po
- High School
- Fivay High-PO
- Pets
- Allowed
- Flood Zone Code
- X
- Parcel ID
- 11-25-16-011.0-000.00-101.0
- Legal Description
- DRIFTWOOD VILLAGE PB 13 PGS 99-101 LOT 101
Listing courtesy of MARK SPAIN REAL ESTATE. 855-299-7653
Mortgage Calculator
StellarMLS is the source of this information via Internet Data Exchange Program. All listing information is deemed reliable but not guaranteed and should be independently verified through personal inspection by appropriate professionals. Listings displayed on this website may be subject to prior sale or removal from sale. Availability of any listing should always be independently verified. Listing information is provided for consumer personal, non-commercial use, solely to identify potential properties for potential purchase. All other use is strictly prohibited and may violate relevant federal and state law. Data last updated on