Refine Search
Sort by
1111 10th Street Sw, Ruskin
$955,000
4 Beds ⋅ 2 Baths ⋅ Unplatted SubDv. ⋅ 33570 Zip Code
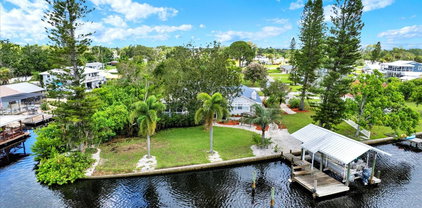
YOUR WATERFRONT PARADISE AWAITS! Experience the ultimate Florida lifestyle in this beautifully updated 4-bedroom, 2-bath waterfront pool home on the Little Manatee River, featuring ALMOST 200 FEET OF WATER FRONTAGE and boating access to Tampa Bay! Extensively upgraded inside and out, this home features an updated kitchen with new appliances, beautifully renovated bathrooms, luxury vinyl flooring throughout, all-new solid-core wood doors, fresh interior and exterior paint, a newer roof, NEW A/C, and a NEW POOL PUMP. The bright, open-concept layout and spacious Florida room provide plenty of space for relaxation and entertaining. An additional detached guest bedroom with its own private entrance offers versatile space for visiting guests, a home office, or a private getaway! OUTDOOR FLORIDA LIVING AT ITS FINEST! Enjoy your private waterfront retreat featuring a screened-in pool, separate hot tub, and extensively redesigned landscaping with a tiki bar setup, fire pit, screened front entry, irrigation well, and multiple outdoor entertaining spaces. With covered, uncovered, screened, and enclosed areas, there's no shortage of ways to enjoy Florida's beautiful weather! Boating enthusiasts will love the TWO 10,000-LB BOAT LIFTS WITH NEW COVERS and updated dock, offering convenient access to the Little Manatee River and Tampa Bay. Additional highlights include an attached garage and workshop. Whether you're boating, entertaining, accommodating guests, or unwinding by the water while watching breathtaking sunsets, this exceptional property offers the waterfront lifestyle you've been dreaming of. Schedule your private showing today!

1111 10th Street Sw, Ruskin

901 Golden Shiner Avenue, Ruskin
$300,000
4 Beds ⋅ 2 Baths ⋅ Brookside Estates SubDv. ⋅ 33570 Zip Code
Virtually Staged. SOLAR POWERED HOME | 2.625 ASSUMABLE MORTGAGE OPPORTUNITY | LOW HOA | MOVE-IN READY! Why wait for new construction when this beautifully maintained 2021-built home offers modern design, energy efficiency, and exceptional value? Situated on an oversized corner lot in Ruskin, this spacious 4-bedroom, 2-bath home features an open-concept layout, a desirable triple-split bedroom floor plan, and a 2-car garage. One of the biggest advantages is the solar power system, offering the potential for significant savings on monthly electricity costs. Even better, an existing mortgage with a 2.625 interest rate may be assumable by qualified buyers, subject to lender approval. Combine that with a remarkably low HOA FEES, and you have an opportunity for reduced ownership expenses! Step inside to discover beautiful oversized tile flooring, neutral finishes, abundant natural light, and a thoughtfully designed floor plan that balances comfort, functionality, and privacy. The spacious great room flows seamlessly into the dining area and kitchen, creating the perfect setting for entertaining or simply enjoying everyday living. The kitchen features granite countertops, a large center island with pendant lighting, 42-inch cabinetry with crown molding, stainless steel appliances, decorative tile backsplash, and an oversized walk-in pantry. Sliding glass doors open from the dining area to the covered patio, extending your living space outdoors. The private primary suite offers a spacious walk-in closet and en-suite bathroom featuring dual vanities, granite countertops, a walk-in shower, and a separate water closet. Three additional bedrooms provide flexibility for guests, a home office, hobbies, or additional living space. Outside, the oversized corner lot provides plenty of room to enjoy Florida living, whether relaxing on your covered patio, entertaining friends, or creating your own backyard retreat. A dedicated laundry room and attached 2-car garage add convenience and storage. Ideally located between I-75 and US-41, with convenient access to Tampa, Brandon, Sarasota, St. Petersburg, Gulf Coast beaches, shopping, dining, parks, boat launches, and major medical facilities. This property offers the perfect combination of modern construction, energy efficiency, affordability, and location. SOLAR SAVINGS, LOW HOA, AND A POTENTIAL 2.625 ASSUMABLE MORTGAGE! Opportunities like this deserve a closer look. Schedule your private showing today and discover everything this move-in-ready home has to provide! Some Pictures have been Virtually Staged.

901 Golden Shiner Avenue, Ruskin

1710 7th Street Sw Unit 50, Ruskin
$170,000
2 Beds ⋅ 2 Baths ⋅ Ruskin Colony Farms 3rd Add SubDv. ⋅ 33570 Zip Code
55+ COMMUNITY: Welcome to this exceptional two-bedroom, two-bathroom property offering a spacious, open floor plan designed for comfortable everyday living and effortless entertaining. The extra-large kitchen provides an abundance of room for cooking, dining, and gathering with family and friends. Both primary and guest bedroom have extra large closets or walk-in closets. A versatile full-sized den with a walk-in closet adds valuable flexibility and can easily serve as a home office, guest room, hobby space, or additional living area to suit your needs. Step outside and enjoy the inviting shaded front porch, overlooking the neighborhood and creating the perfect spot to relax, enjoy your morning coffee, or unwind at the end of the day. Additional features include a convenient two-car carport, and an exterior shed featuring a dedicated laundry area and workshop space. With plenty of storage and workspace, this property offers exceptional versatility for a variety of lifestyles. Enjoy the community amenities, including a shuffleboard court, refreshing community pool, and an open designated area where you can comfortably take your service animal outdoors. These amenities provide additional opportunities to relax, stay active, and enjoy the community. The location is another standout feature! Enjoy easy access to downtown Tampa, approximately 30 minutes away, and Tampa International Airport, approximately 45 minutes away. You'll also be just minutes from restaurants, shopping, entertainment, and everyday conveniences. Come see everything it today.

1710 7th Street Sw Unit 50, Ruskin

525 19th Street Nw, Ruskin
$450,000
5 Beds ⋅ 3 Baths ⋅ Mira Lago West Ph 3 SubDv. ⋅ 33570 Zip Code
STUNNING, FULLY RENOVATED FROM TOP TO BOTTOM! Welcome to a truly exceptional home where modern luxury, thoughtful design, and beautiful craftsmanship come together. This home shows like a model while offering the ultimate peace of mind with 2026 HVAC, 2026 electrical panel, 2026 impact windows, and 2026 appliances! From the moment you arrive, the impressive curb appeal sets the tone for what awaits inside. Completely transformed with stunning upgrades and designer-inspired finishes throughout, this home offers the look and feel of a custom-designed residence. Step inside to discover a bright, spacious, open-concept floor plan featuring gorgeous luxury vinyl, striking exposed wood ceiling beams, contemporary lighting, and an effortless flow between the living, dining, and kitchen areas. The showstopping gourmet kitchen is truly the heart of the home, featuring beautiful quartz countertops, a dramatic full-height backsplash, crisp white cabinetry, stainless steel appliances, double wall ovens, a custom wood range hood, and an oversized contrasting island with farmhouse sink and generous seating. Every detail has been carefully selected to create a space that is as functional as it is beautiful. Multiple inviting living spaces offer incredible flexibility for entertaining, relaxing, or spending time with family. Upstairs, the spacious primary retreat provides a peaceful escape, complete with a stunning modern fireplace feature wall, dedicated sitting area, and an impressive walk-in closet with custom organization. Additional bedrooms offer comfort and versatility, while a thoughtfully designed workspace provides the perfect setting for working from home. The impressive upgrades continue outdoors, where your private, fully fenced backyard has been designed for enjoying the Florida lifestyle. Entertain guests beneath the beautiful covered pavilion with outdoor dining and lounge areas, fire up the built-in stone outdoor kitchen and grill, or simply unwind on the charming covered patio surrounded by lush tropical landscaping. With plenty of green space for outdoor activities, this backyard offers the perfect balance of relaxation and entertainment. From the beautifully renovated interior to the thoughtfully designed outdoor living spaces, this home is anything but ordinary. Modern elegance, custom details, and exceptional indoor-outdoor living make this a property you truly have to experience in person. Schedule your private showing today and prepare to fall in love!

525 19th Street Nw, Ruskin

258 3rd Street Nw, Ruskin
$399,999
2 Beds ⋅ 2 Baths ⋅ Ruskin City Map Of SubDv. ⋅ 33570 Zip Code
2023-BUILT MANUFACTURED HOME | INCOME-PRODUCING AIRBNB | FULLY FENCED YARD | OVERSIZED STORAGE | RV/BOAT/TOY-FRIENDLY Welcome to your own slice of Florida paradise in beautiful Ruskin! This 2023-built 2-bedroom, 2-bathroom manufactured home offers the perfect combination of modern comfort, outdoor living, and income-producing potential. Currently operating as a successful Airbnb, this property can continue as a short-term rental investment or become your very own private Florida oasis. Step inside to find a thoughtfully designed interior featuring durable vinyl wood-look flooring throughout, upgraded appliances, modern finishes, and tasteful décor. Being built in 2023 provides added peace of mind and helps minimize concerns associated with aging roofs, A/C systems, water heaters, and other major components. Outside is where this property truly shines. Enjoy your morning coffee or evening gatherings on the spacious outdoor patio, relax beneath the gazebo, gather around the fire pit, or entertain on the expansive paver areas. The fully fenced yard provides privacy while creating plenty of room for outdoor enjoyment. The home and A/C condenser are elevated to help keep them high and dry, while the property also offers an abundance of storage. No HOA HERE! Bring your boats, jet skis, RV, and other outdoor toys—the property even features an additional power pole for added electrical capability. Located in Ruskin, you’ll be minutes from Gulf Coast beaches, beautiful sunsets, early morning sunrises, local dining, boating, fishing, and everything that makes Florida living so desirable. Whether you’re looking for an income-producing Airbnb, a vacation getaway, or a low-maintenance private residence, this property offers an exceptional opportunity to enjoy the best of the Florida lifestyle. Come experience all that Ruskin has to offer and see why this property deserves to be on your must-see list!

258 3rd Street Nw, Ruskin

1503 Yale Castle Court, Ruskin
$394,999
4 Beds ⋅ 3 Baths ⋅ Bahia Lakes Ph 4 SubDv. ⋅ 33570 Zip Code
REDUCED PRICE! PRIVATE CORNER LOT! IMMACULATE CONDITION! Located on a quiet end street in the sought-after Bahia Lakes community, this spacious home features 4 bedrooms, 2.5 bathrooms, and a 2-car garage. Upon arrival, the home has great curb appeal with a Well-Maintained Exterior, Lush Landscaping, and a NEW ROOF replaced in 2025. Inside the home, you'll find an Open Foyer with Split Bedrooms for additional privacy, plus a spare room near the entryway to use as desired for an Open Office, Den/Study, or Playroom! CROWN MOLDING, TRAY CEILINGS, AND HIGH CEILINGS THROUGHOUT. All of the bedroom floors have been updated with High-end Pergo Laminate. NO CARPET! The 4th bedroom has a New Built-in Closet with designated workspaces, perfect to use for a private Guest Suite, Mother-in-Law, or Large Private Office, with a half bathroom that has been tastefully updated with Wainscotting, Fresh Paint, and a New Light Fixture. The main living space is very versatile with a separate Formal Dining Room and Kitchen overlooking the living room for a desirable Open Concept feel. Kitchen features include Granite Countertops, Tiled Backsplash, Solid Wood Cabinets, Modern Stainless-Steel Appliances, Walk-In Pantry, Breakfast Nook, and a Center Island adorned with Pendant Lights. The Owner's Suite has it ALL including an OVERSIZED WALK-IN CLOSET and Ensuite bathroom with a Dual Sink Vanity, Tiled Walk-in Shower, & Separate Garden Tub. The backyard is your own Outdoor Oasis with an Extended Screened-In Lanai, Yard Space with Privacy Landscaping, on an OVERSIZED LOT WITH NO REAR NEIGHBORS. This home has so much to offer, with community amenities that include a clubhouse, walking trails with gorgeous lake views, playground, and community pool. An abundance of options for nearby Shopping Centers, Restaurants, and Parks such as E.G Simmons Conservation Park. All while conveniently located near I-75 to the surrounding coastal areas of Tampa, Bradenton, Sarasota for world-renowned beaches like Anna Maria Island, Siesta Key, St.Pete, and Clearwater Beach! Don't miss out on this one! Call today to schedule a private viewing!

1503 Yale Castle Court, Ruskin

501 Stone Briar Drive, Ruskin
$399,900
5 Beds ⋅ 3 Baths ⋅ Mira Lago West Ph 1 SubDv. ⋅ 33570 Zip Code
Beautifully remodeled, this Mira Lago home offers 2,643 square feet of living space with a current 5-bedroom, 3-bath configuration, with the primary suite located on the first floor. Major improvements include a 2023 ROOF, newer HVAC systems including one replaced in 2024, a completely remodeled kitchen, extensively updated bathrooms, and NO CARPET anywhere in the home. The kitchen was redesigned with both style and function in mind, featuring quartz countertops with waterfall finish, soft-close cabinetry extending toward the ceiling, cabinet slide-outs, an undermount sink, stainless-steel appliances, custom range hood and two pantries to offer plenty of storage. The microwave is conveniently tucked inside a pantry and adjacent to the eat-in kitchen area. The adjacent formal dining room, provides an open connection to the main living space that makes the layout equally suited for everyday living and entertaining. The spacious first-floor primary suite provides a true retreat with luxury vinyl flooring, a double-tray ceiling, room for a separate sitting area and updated en-suite bath featuring new quartz countertops, new cabinetry, dual and oversized vanity, lighted mirrors, a soaking tub, a walk-in shower featuring new tile floor, upgraded fixtures and a large walk-in closet with custom shoe storage. Two additional first-floor bedrooms also feature luxury vinyl floors and share a fully remodeled bath with a frameless glass shower, gorgeous floor-to-ceiling tile and contemporary finishes. Upstairs provides two additional bedrooms and a full bathroom, with tile throughout. This offers a remarkably flexible secondary living area for guests, home offices, hobbies or recreation. The attention to detail continues throughout with 5 3/4-inch baseboards, updated lighting, ceiling fans, fixtures and hardware, LVP and tile flooring, upgraded staircase finishes, Smart lock handles on interior and front doors and abundant natural light. The laundry room and garage have received thoughtful improvements. The laundry includes a granite countertop workspace, cabinetry for storage and an LG front-load washer and dryer. The garage offers workspace and storage with cabinetry and countertops, utility sink, insulated garage door, and recessed lighting along with attic access with a pull-down ladder. Outside, an extended concrete patio creates an expansive, low-maintenance setting for dining, entertaining and relaxing. The back patio features a shaded canopy and is plumbed and ready for your outdoor kitchen.  The fully fenced yard includes gates on both sides, concrete side walkways connecting to the patio and smart irrigation. The driveway has been extended with paver accents. The mature landscaping, an upgraded front door, gutters and hurricane shutters complete the home's extensive list of improvements. Located in the established gated community of Mira Lago, residents enjoy access to community amenities including a swimming pool, clubhouse, playground, park, tennis and basketball courts, sidewalks and community lakes. Enjoy the best of Florida with close proximity to EG Simmons Park, Sunset Grill, Bahia Beach. Convenient access to US-41 and I-75 and shopping, dining, marinas, waterfront recreation and the greater Tampa Bay area within easy reach.

501 Stone Briar Drive, Ruskin

1615 Bonita Bluff Court, Ruskin
$365,000
3 Beds ⋅ 2 Baths ⋅ Mira Lago West Ph 1 SubDv. ⋅ 33570 Zip Code
Welcome to the GATED community of Mira Lago! This 3 bedroom, 2 bath home features an inviting open floorplan and proximity to the community amenities. Updates: NEW water heater (2026), ROOF (2022), exterior paint (2022), AC (2019), and fresh interior paint in the primary bathroom, garage and front porch/door. Stepping into the foyer, both secondary bedrooms are tucked away with a convenient full bath in between. The kitchen has plenty of cabinet space, recessed lighting, stainless steel appliances, breakfast bar for seating and an attached breakfast nook. The expansive combination living room and dining room leads out onto the screened in lanai, ideal for indoor/outdoor entertaining. The primary bedroom has double tray ceilings and glass sliders with its own lanai access. A large walk-in closet and ensuite with dual sinks, vanity space, walk-in shower and separate soaking tub complete the primary retreat. Mira Lago has a resort style community pool, clubhouse, walking trails, sports courts, and covered playground! The exclusive neighborhood feels tucked away while still being close to local restaurants, waterfront dining, shopping, schools, E.G. Simmons Conservation Park which offers kayaking, fishing, boat ramp, two playgrounds camping and beach plus so much more!

1615 Bonita Bluff Court, Ruskin

1601 Stephens Road, Ruskin
$490,000
3 Beds ⋅ 2 Baths ⋅ Unplatted SubDv. ⋅ 33570 Zip Code
$10K towards CLOSING COST! Seller Financing Available! Welcome to 1601 Stephans Road in beautiful Ruskin, Florida. Imagine coming home to 1 full acre of land a 3-bedroom, 2-bath property 2 car garage, with TOTAL PRIVACY!!! Seller offering $10k toward closing cost!!!! Property features a new roof 2025, well 2024, new flooring, updated bathroom appliances, and fresh interior paint. The outdoors (plenty of space) RV space and is IDEAL for animals, gardening, outdoor fundays, grilling, parties, camping, property offers a touch of some newly planted fruit trees already in place. Home includes handicap-accessible bathrooms with plenty of space along the fireplace on cold nights, while entertaining family and friends in the country living. Home offers endless possibilities. Beaches within mins from home along with Boat Ramps, Parks and Community locate Golfing. Home is Move-in ready and perfect for buyers seeking land, comfort, and modern updates. NO HOA NO CDD NO CLOSE-UP NEIGHBORS.... $10K towards CLOSING COST! Seller Financing Available!

1601 Stephens Road, Ruskin

1121 Anchor Bend Drive, Ruskin
$294,000
3 Beds ⋅ 2 Baths ⋅ Shell Cove Ph 1 SubDv. ⋅ 33570 Zip Code
Just Listed! Better than new and impeccably maintained, this move-in ready home offers the perfect blend of modern style, comfort, and convenience. Featuring three bedrooms and two baths, the flexible floor plan allows one of the bedrooms to serve as a home office or comfortable guest room. The bright, open-concept living area flows seamlessly into a well-appointed kitchen with modern appliances, abundant cabinetry, and generous storage throughout. The spacious primary suite features a large walk-in closet, step-in shower, and private water closet for added comfort. Additional highlights include an attached garage, dedicated laundry room, ceiling fans, alarm system, rain gutters, and a covered, screened lanai overlooking a spacious backyard with room to relax, garden, or entertain. Situated on a desirable corner lot in the growing community of Shell Point, residents enjoy a community pool, dog park, and neighborhood park. The location also provides easy access to shopping, dining, major highways, and some of the area's best waterfront destinations, including E.G. Simmons Waterfront Park, offering public beach access, fishing, boat launches, and picnic areas, as well as Little Harbor Marina, featuring waterfront dining, a tiki bar, boating, and beautiful sunset views. This beautifully maintained home combines modern living with the relaxed Florida coastal lifestyle. Don't miss your opportunity to make this exceptional property your own!

1121 Anchor Bend Drive, Ruskin

806 Blue Heron Boulevard, Ruskin
$675,000
3 Beds ⋅ 2 Baths ⋅ Point Heron SubDv. ⋅ 33570 Zip Code
Ultimate Waterfront Retreat! Recently remodeled in 2025, this terrific rambler is classic Florida living. Boasting exceptional curb appeal with its circular driveway, the move-in-ready 3-bedroom, 2-bathroom layout features tile flooring throughout, a bright and spacious living room, a large family room, an inside utility space, and a well-appointed kitchen. The entire home is designed to draw your eyes straight toward the back, where you’re greeted by wide-open, breathtaking views of your Little Manatee River frontage. Step outside onto the massive covered patio—the perfect spot to entertain or unwind—which overlooks an expansive, fully fenced yard with a storage shed, irrigation system, and plenty of room to add a pool. For boating enthusiasts, the property is a dream come true, featuring a brand-new seawall and a private boat dock with a 10,000-lb lift, offering completely bridge-free access to Tampa Bay and the Gulf. Complete with a new roof, hurricane-rated windows, a new water heater, a water softener, and two 12-foot gates for effortless RV parking, this marvelous home truly has it all.

806 Blue Heron Boulevard, Ruskin

611 Wabash Breeze Circle, Ruskin
$399,000
4 Beds ⋅ 3 Baths ⋅ River Bend Ph 4b SubDv. ⋅ 33570 Zip Code
Discover this beautifully appointed single-family home in the highly sought-after River Bend community. Offering 2,323 square feet of thoughtfully designed living space, this 4-bedroom, 3-bathroom residence combines comfort, style, and functionality. The spacious chef-inspired kitchen features abundant cabinetry, granite countertops, and a large center island overlooking the family room—creating the perfect space for entertaining or everyday living. Triple sliding glass doors open to a screened lanai, seamlessly blending indoor and outdoor living while providing the ideal setting to enjoy Florida's year-round sunshine. The private primary suite serves as a relaxing retreat with a generous walk-in closet and a well-appointed en-suite bathroom featuring granite countertops. Three additional bedrooms and two full bathrooms offer plenty of space for guests or a home office. Additional highlights include a spacious three-car garage with ample room for parking and storage. Residents of River Bend enjoy exceptional community amenities, including a resort-style pool, fitness center, playground, and tennis courts—all just a short walk away. Conveniently located near top-rated schools, shopping, dining, and major commuter routes, this home offers the perfect balance of tranquility and accessibility. Don't miss your opportunity to own this exceptional home in one of the area's most desirable communities.

611 Wabash Breeze Circle, Ruskin

1421 9th Street Se, Ruskin
$285,000
4 Beds ⋅ 2 Baths ⋅ Bayou Pass Village Ph Four SubDv. ⋅ 33570 Zip Code
Corner lot!!! This Monterey floorplan is ready for its next owner. Featuring 4 bedrooms, 2 bathrooms, and a 2-car garage, this home provides a comfortable and functional layout with plenty of space for everyday living. Inside, you’ll find a newly painted large living area, a kitchen with ample cabinet storage, and a private primary suite with an en-suite bathroom. The additional bedrooms offer flexibility for guests, a home office, or extra living space, making it a great option for a buyer looking to add their personal touch. Outside, the fenced backyard offers room to enjoy Florida’s outdoor living. Conveniently located in Ruskin near shopping, dining, parks, this home combines space, location, and potential. Schedule your showing today and see the possibilities this home has to show. Some photos have been Virtually Staged as listed.

1421 9th Street Se, Ruskin

815 2nd Avenue Nw, Ruskin
$1,075,000
6 Beds ⋅ 5 Baths ⋅ Ruskin City Map Of SubDv. ⋅ 33570 Zip Code
Stunning Waterfront Estate — 3 Separate Living Suites, 90 Feet on the Water, Direct Gulf Access, Experience true Florida waterfront living at its finest in this one-of-a-kind 6-bedroom, 6-bathroom coastal sanctuary. Beautifully decorated and thoughtfully designed, this expansive residence offers three fully separated living suites, making it ideal for multi-generational living, a family compound, or three separate vacation rentals. Furnishings and gym equipment can be included for a turnkey opportunity. Property Highlights- 90 feet of pristine waterfront with direct access to Tampa Bay and the Gulf. Private dock and covered boat port — perfect for avid boaters. Three complete living suites, each with its own full kitchen. Over 5,000 sq ft of spacious, open-concept living areas. Generously sized bedrooms and beautifully appointed bathrooms, Private sandy shoreline for relaxing, sunbathing, or launching kayaks. Waterfront firepit for unforgettable sunset gatherings. No HOA or CDD fees — enjoy full freedom and flexibility, Ample parking for boats, RVs, and guests. Furnishings and gym equipment optional for a seamless move-in or rental setup A Home Designed for Living, Hosting, and Earning. This exceptional property is set up for multi-family living or three separate Airbnb/short-term rental units, each offering privacy and comfort. The open-concept design makes entertaining effortless, while the outdoor spaces deliver the quintessential Florida lifestyle — boating, sunsets, and waterfront relaxation. Investment & Lifestyle Opportunity. Whether you envision a luxury primary residence, a multi-suite family retreat, or a high-income waterfront rental portfolio, this property delivers unmatched versatility and value. Homes with this combination of size, water frontage, and multi-suite configuration are extremely rare. .

815 2nd Avenue Nw, Ruskin

433 York Dale Drive, Ruskin
$425,000
4 Beds ⋅ 3 Baths ⋅ Mira Lago West Ph 2b SubDv. ⋅ 33570 Zip Code
1-Year Cinch Home Warranty for buyer included LAKEVIEW LIVING MEETS EVERYDAY LUXURY IN MIRA LAGO Welcome to 433 York Dale — where space, privacy, comfort, and Florida living come together in one beautifully upgraded home. Imagine coming home every day to a spacious 4-bedroom, 3-bathroom lakeview residence with over 3,000 square feet of living space, a 3-car garage, a fenced backyard, and no rear neighbors. Located inside the pristine gated community of Mira Lago in Ruskin, this home offers the peaceful setting you have been looking for while keeping you just minutes from some of the area’s favorite outdoor destinations. With Simmons State Park and Little Harbor Beach & Marina approximately 2–3 miles away, you are perfectly positioned to enjoy Florida’s natural beauty, boating, beaches, parks, and waterfront recreation while still having a beautiful retreat to call home. SPACE, STYLE & COMFORT From the moment you step inside, the home makes an impression with a 12-foot entry ceiling, elegant tray ceilings, and approximately 10-foot ceilings throughout. The thoughtfully designed floor plan keeps the majority of your living space on the first floor, making everyday living convenient while still giving you an impressive upstairs loft. The loft is currently being used as a fully functional home gym, but its size allows you to transform it into an office, entertainment space, game room, media room, or whatever fits your lifestyle. The bedrooms are arranged in a convenient three-way split floor plan, giving everyone their own space. Two spacious guest bedrooms can comfortably accommodate queen-sized beds and share a full guest bathroom with a bathtub. The home also features a junior master suite with its own private full bathroom and private entrance, making it an ideal mother-in-law suite, multigenerational living space, guest retreat, or private accommodations for extended family. The primary owner’s suite is tucked away in its own corner of the home and offers the privacy you want at the end of the day. The main living areas feature laminate flooring, while tile is found in the wet areas and carpet adds comfort to the bedrooms, stairs, and loft. THE HEART OF THE HOME The open-concept kitchen and family room create the perfect gathering space. The kitchen features: • Granite countertops • LG stainless steel appliances • Large breakfast bar • Eat-in kitchen area • Beautiful wood cabinetry • Convenient access to the 3-car garage

433 York Dale Drive, Ruskin

1742 Mira Lago Circle, Ruskin
$428,500
4 Beds ⋅ 3 Baths ⋅ Mira Lago West Ph 2a SubDv. ⋅ 33570 Zip Code
BRAND NEW PRICE!! New roof being installed in the next week or so. Are you looking for a home where you can enjoy the Florida weather year round? House faces West and this allows you the morning sunrises on the patio and plenty of afternoon shade. This is a gorgeous 4 bedroom, 3 bathroom, 3 car garage, WATERFRONT home in the GATED community of Mira Lago waiting for its new owners. This home is move in ready home with a LARGE, BEAUTIFUL LANAI area that has 60 feet of lakefront on a 65 acre lake. As you enter the home, there is a large front room and a grand entryway. The living space of the home is open and inviting. This tasteful kitchen features travertine floors, corian counter tops, stainless steel appliances, a closet pantry, breakfast bar, and island with gorgeous granite countertop. There is a dining nook in the kitchen with wainscot walls and updated lighting. The laundry room is conveniently off the kitchen and has extra storage. The master bedroom and 4th bedroom both sit at the back of the house with their own private bathrooms. The master bedroom has his and her closets, double sinks, a garden tub, brand newer lights, and a separate toilet room. Bedrooms 2 and 3 share a full bathroom. The large, upstairs bonus room can be used as an office, bedroom, man cave, play room, or media room and also has great LAKE VIEWS.The lanai area is HUGE and features an outdoor CUSTOM WOOD BURNING FIREPLACE and gorgeous views of the lake. Enjoy your evening meal here each day. Mira Lago is a well kept, safe, friendly community minutes to Tampa, St. Pete, Manatee County, area beaches, and many other amenities. The community has a heated pool, plenty of lakes/ ponds with fountains, basketball court and playground.

1742 Mira Lago Circle, Ruskin

138 Rain Berry Avenue, Ruskin
$399,999
4 Beds ⋅ 3 Baths ⋅ Osprey Reserve SubDv. ⋅ 33570 Zip Code
Welcome to Osprey Reserve, where modern construction, energy efficiency, and exceptional value come together in this beautifully maintained 2021 Lennar-built Phoenix model. This like-new, 4 bedroom, 3 car garage, single-story home offers the perfect combination of comfort, convenience, and long-term savings with NO CDD fees and a low HOA. One of the home's most attractive features is its solar panel system, helping keep utility costs remarkably low, with the current owner's average electric bill approximately $15 per month. Built with energy efficiency in mind, this home also features LED lighting, energy-efficient appliances, and modern construction standards designed to maximize comfort while minimizing monthly expenses. Inside, you'll find a thoughtfully designed open-concept floor plan that seamlessly connects the living, dining, and kitchen areas, creating an ideal space for both everyday living and entertaining. The kitchen offers ample cabinet and counter space, stainless steel appliances, granite counters, modern finishes, and a functional layout that serves as the heart of the home. Step outside to one of the property's standout upgrades—a large covered and screened lanai enclosure, providing the perfect place to enjoy Florida's beautiful weather year-round. Whether you're hosting family and friends, enjoying your morning coffee, or relaxing after a long day, this outdoor living space significantly expands the home's usable square footage and lifestyle appeal. Located in the desirable Osprey Reserve community, residents enjoy a convenient location near shopping, dining, schools, major commuter routes, and the many recreational opportunities that make Florida living so desirable. For qualified buyers, this home presents an incredible financing opportunity with a VA assumable loan at just 2.75% interest, potentially offering substantial monthly savings compared to current market rates. Why wait for new construction when you can move right into this meticulously maintained home featuring modern finishes, energy-saving upgrades, a premium screened outdoor living space, low HOA fees, no CDD, and the opportunity to assume an attractive low-interest VA loan. Schedule your private showing today and discover everything this exceptional Osprey Reserve home has to offer.

138 Rain Berry Avenue, Ruskin

204 7th Avenue Nw, Ruskin
$319,995
3 Beds ⋅ 2 Baths ⋅ Ruskin City 1st Add SubDv. ⋅ 33570 Zip Code
Welcome to 204 7th Ave NW, a meticulously reimagined three-bedroom, two-bathroom residence that seamlessly blends contemporary sophistication with enduring charm. Thoughtfully renovated throughout, the home showcases new luxury vinyl flooring, fresh interior and exterior paint, and a designer kitchen appointed with sleek stainless steel appliances and refined finishes. Both bathrooms have been elegantly upgraded, offering a spa-inspired experience with elevated materials and craftsmanship. The expansive open-concept layout is filled with natural light, creating an inviting and airy ambiance ideal for both everyday living and entertaining. Step outside to your private Florida retreat, featuring a beautifully resurfaced screened-in pool, a covered patio perfect for hosting gatherings, and a fully fenced, gated yard that provides both privacy and tranquility. Additional highlights include a convenient carport and extended side parking, accommodating multiple vehicles with ease. Notably, the property has never sustained flood or hurricane damage, offering an added layer of confidence for discerning buyers. Ideally situated in a desirable location, this turnkey residence presents a rare opportunity to enjoy refined living in a truly move-in-ready home.

204 7th Avenue Nw, Ruskin

no property photo
$388,000
4 Beds ⋅ 3 Baths ⋅ Spyglass At River Bend SubDv. ⋅ 33570 Zip Code
One or more photo(s) has been virtually staged. ***$5k credit to buyer with full-price offer*** Welcome home to this move-in-ready gem, where modern style meets total peace of mind thanks to a brand-new 2025 roof. The interior is a showcase of bright, airy living spaces defined by an open-concept floor plan, sun-drenched rooms, and elegant neutral tiling that flows seamlessly throughout. At the heart of the home, the gourmet kitchen serves as a chef’s retreat, boasting expansive granite countertops, durable dark cabinetry, and high-quality stainless steel appliances. For relaxation, the primary suite offers a spa-like experience with its deep soaking tub and dual-sink vanity, while the bedrooms provide plenty of storage with sizable closets. Outside, you can unwind on the private screened-in patio or in the partially fenced backyard. This home perfectly balances comfort and sophistication—don't miss your chance to see this incredible property in person!

2426 Cumberland Cliff Drive, Ruskin

3503 W Shell Point Road, Ruskin
$380,000
3 Beds ⋅ 3 Baths ⋅ Shell Point 1st Add To SubDv. ⋅ 33570 Zip Code
Short Sale. This property is just one canal in from open water and has a brand new seawall. This lot has a mainstructure of 1297 sqft with 2 bedroom/ 2bath open concept and a full walk in laundry/pantry area. The screened back porch extended the entire length of the structure and connected to the bungalow. The 200 sqft bungalow was set up as a full bath efficiancy. Off the canal side of the bugalow the pad extended another 140 sqft so that additional living space could be utilized. Thats was then, THIS IS NOW - how are you going to capitalize and this property? Make it your own retreat, set it up as an income generating property, or lean into what was originally designed - a full time residence with the ability to generate additional income. Speak with your agent on how this Short Sale may be the perfect match for your future.

3503 W Shell Point Road, Ruskin

612 Marion Hill Lane, Ruskin
$399,900
5 Beds ⋅ 4 Baths ⋅ Bahia Lakes Ph 2 SubDv. ⋅ 33570 Zip Code
One or more photo(s) has been virtually staged. Short Sale. FIVE BEDROOMS PLUS A DEN with FOUR FULL BATHROOMS! ~ Opportunity knocks with this spacious SHORT SALE in the heart of Ruskin! With room for everyone and then some, this expansive 5-bedroom, 4-bath home offers incredible potential for the right buyer looking to add their personal touch ~ HOUSE IN GREAT SHAPE! ~ Step inside to find a thoughtfully designed layout featuring a very large kitchen with its own separate eating area—perfect for casual meals or morning coffee—alongside a generous great room ideal for gathering and entertaining ~ A separate formal dining room provides the perfect setting for holidays and special occasions ~ Upstairs, you’ll discover a versatile bonus room plus an additional bedroom and full bathroom, creating the perfect private space for guests, extended family, or even a comfortable in-law suite ~ Located in a desirable planned community with access to a community pool, this home is tucked away in a quiet area while still being convenient to everything the TAMPA AREA has to offer ~ With its size, flexible floor plan, and prime location, this property is a rare chance to create something truly special—don’t miss out on the possibilities!

612 Marion Hill Lane, Ruskin

Ruskin
$965,000
4 Beds ⋅ 4 Baths ⋅ Spyglass At River Bend SubDv. ⋅ 33570 Zip Code
Experience the pinnacle of waterfront-adjacent luxury at 2504 Cumberland Cliff Drive, a masterfully curated estate situated in the prestigious gated enclave of River Bend in Ruskin, FL. This residence offers an unrivaled lifestyle, combining sophisticated interior design with a private outdoor resort, all just steps from the serene Little Manatee River and the community’s private dock and canoe launch. Every inch of this nearly 3,900-square-foot sanctuary has been reimagined for the modern connoisseur. The home features a complete absence of carpet, replaced by the seamless installation of luxury vinyl plank, upgraded tile, and professional high-gloss epoxy finishes. The architectural integrity is elevated by bespoke crown molding and custom-cased windowsills throughout, complemented by upgraded oversized baseboards and designer lighting that casts a warm glow across the open-concept living spaces. The gourmet chef’s kitchen serves as the heart of the home, featuring premium stone surfaces, high-end stainless appliances, and a social layout that flows effortlessly into the grand family room. For the collector, a stunning custom-built, LED-backlit wine wall provides a sophisticated focal point for entertaining. Nearby, a sleek electric fireplace creates a chic atmosphere for evening relaxation. Retreat to the primary suite to discover a boutique-style luxury walk-in closet. Custom-built to showcase your finest collections, it features high-end millwork, a center organization island, and designer pendant lighting. The spa-like en-suite bath offers a garden soaking tub and a seamless glass walk-in shower. The transition to outdoor living is spectacular. Beyond the sliding glass doors lies a brand-new 2024 heated saltwater pool and integrated spa, encased in an expansive screened enclosure. The L-shaped covered lanai is ready for ultimate entertaining, featuring a built-in summer kitchen and grill area along with vast extended paver decking. As the sun sets, professional exterior landscape lighting transforms the property into a glowing oasis. Key structural upgrades include a new roof installed in 2023 for total peace of mind and a spacious 3-car garage with professional epoxy flooring. Living in the gated River Bend community grants exclusive access to a state-of-the-art fitness center, professional tennis and basketball courts, a playground, and an Olympic-size resort pool with a splash pad. Residents also enjoy a private community dock and boardwalk providing direct access to the Little Manatee River. This is more than a home; it is a turnkey masterpiece designed for those who demand the absolute best in Florida luxury living. Whether you are looking for a modern sanctuary or an entertainer’s dream, this Ruskin jewel is ready for its next owner.

Ruskin

1643 Bonita Bluff Court, Ruskin
$389,000
3 Beds ⋅ 2 Baths ⋅ Mira Lago West Ph 1 SubDv. ⋅ 33570 Zip Code
Welcome to this stunning pool home in the gated community of Mira Lago! Offering 3 bedrooms, 2 bathrooms, and a versatile upstairs bonus room. Step inside to a welcoming foyer and enjoy beautiful wood-look laminate flooring throughout the main living areas. The spacious tiled kitchen is fully equipped with stainless steel appliances, including a refrigerator, Dishwasher, Range, Microwave, granite countertops, 48” upper cabinets, closet pantry, prep island, and a bright dinette area with a charming bay window. Just off the kitchen is the laundry room featuring a washer and dryer for added convenience. The private owner’s suite is located at the rear of the home and showcases a custom entry feature with an arched wall niche, elegant double tray ceiling, walk-in closet with custom organization system, and sliding glass doors leading directly to the pool and patio. The en-suite bath offers dual vanities, a tiled step-in shower, and a relaxing garden tub. Two additional bedrooms are situated at the front of the home with a full bath in between. The expansive great room also features sliding glass doors that open to your screened-in lanai and heated pool complete with a flowing fountain. With ample deck space, it’s the perfect setting for outdoor entertaining, BBQs, and enjoying Florida living year-round. Upstairs, the oversized bonus room provides endless possibilities — home office, media room, playroom, gym, or guest retreat. Residents of Mira Lago's amenities including a clubhouse, community pool, playground, and more. Nature lovers will appreciate being just minutes from E.G. Simmons Regional Park, a beautiful waterfront wildlife sanctuary offering swimming, kayak and canoe rentals, a boat ramp, picnic areas, and camping.

1643 Bonita Bluff Court, Ruskin

1609 Bonita Bluff Court, Ruskin
$393,000
4 Beds ⋅ 3 Baths ⋅ Mira Lago West Ph 1 SubDv. ⋅ 33570 Zip Code
LOW HOA & CDD! MOVE IN READY! GATED COMMUNITY! LARGE FENCED LOT AND NO REAR NEIGHBORS! NEW HVAC (2024) - UPDATED STAINLESS STEEL APPLIANCES (2022) Come through the gated entrance of Mira Lago West and discover a private sanctuary where your large fenced backyard stretches into a vast community green space, free from neighboring views. A brand-new HVAC system plus updated stainless appliances and lighting fixtures, this home delivers immediate comfort without the wait. A soaring two-story foyer welcomes you inside, opening to a chef's kitchen where granite countertops and a massive island invite effortless gatherings. Picture preparing meals while chatting with friends in the adjacent living area, the eat-in space alive with laughter during game nights or casual watch parties. Light pours through ample windows, highlighting modern fixtures and fans updated in 2022 that keep every room, including the living space and all bedrooms, perfectly cooled. Upstairs, four bedrooms await, including a generous primary suite with a large walk-in closet and an ensuite bath featuring a garden tub, separate shower with a new glass enclosure (2022), and serene finishes. A conveniently located laundry room sits in the hallway, simplifying daily life. Downstairs, an updated guest bath (2022) adds practicality for visitors. Outside, mature landscaping frames the front entry, just steps from the resort-style pool, newly upgraded playground (2025), and basketball courts. Your screened lanai overlooks the green expanse, with a paved area ready for barbecues under the stars. Golf-cart-friendly paths lead to community ponds, food truck nights, and activities in this low-HOA, low-CDD neighborhood bordering Bahia Beach Nature Preserve. Minutes from the Bahia Beach Nature Preserve and E.G. Simmons Regional Park's boat launch, kayaking, fishing, and beaches, or a quick drive to I-75, MacDill AFB, and Downtown Tampa, and sugar sand gulf beaches, it feels worlds away yet connected. This move-in-ready retreat invites you to settle in and truly unwind. Schedule your private showing today or contact us for more details, and start envisioning your new chapter here.

1609 Bonita Bluff Court, Ruskin

3215 Gulf City Road, Ruskin
$3,250,000
7 Beds ⋅ 9 Baths ⋅ Lost River Preserve Ph I SubDv. ⋅ 33570 Zip Code
Rare destination waterfront property offering a unique blend of luxury accommodations, event-ready gathering spaces, and hospitality potential across over 2.25 acres in the exclusive Lost River Preserve community. Spanning four addresses with over 300 feet of water frontage, including a separate parcel pre-plumbed for future development, this one-of-a-kind estate presents exceptional flexibility for expansion, guest accommodations, executive retreats, wellness experiences, seasonal rentals, corporate gatherings, multi-generational/family events, and evolving hospitality opportunities. Designed to accommodate larger groups while preserving privacy and comfort, the property encompasses nearly 6,700 square feet across two distinct yet connected residences joined by a central foyer. Multiple living areas, two full kitchens, private suites, dedicated offices, and expansive gathering spaces create a versatile setting capable of serving a variety of residential, hospitality, and retreat-oriented uses. The primary living areas and suites were positioned to embrace the waterfront setting, with soaring ceilings, walls of glass, and panoramic lake views creating a memorable guest experience. Constructed with poured concrete tilt walls, impact-rated windows and doors, a Galvalume aluminum tile-look roof, and situated high and dry in Flood Zone X, the property offers durability and peace of mind for owners and guests alike. Outdoor amenities rival those of a private resort, featuring a custom saltwater pool with sun shelf, 9-person spa, outdoor kitchen, expansive screened lanai, covered boat dock with ski boat hoist and filleting station, secondary dock for kayaks and paddleboards, and breathtaking sunset views across the water. Further enhancing the property's versatility, the detached villa provides approximately 1,200 square feet with a full kitchen and private accommodations, creating opportunities for guest lodging, caretaker housing, executive stays, or owner occupancy. A three-bay garage offers ample storage for boats and recreational equipment. Adjacent to the villa, an approximately 800-square-foot waterfront gathering space with full bath and private screened lanai is ideally suited for executive retreats, wellness experiences, family reunions, extended-stay guests, and other hospitality-oriented opportunities. The inclusion of four separate addresses, multiple residential structures, dedicated gathering spaces, and a future homesite creates a scale and versatility rarely available in a single waterfront offering. Set within the breathtaking 900-acre Lost River Preserve community, visitors enjoy boating, trophy bass fishing, and an unmatched connection to nature surrounded by protected shoreline, scenic waterways, and native wildlife including roseate spoonbills, ospreys, and herons. Rich in history, the community is also home to the renowned Leisey Shell Pit fossil discovery, with artifacts showcased at the nearby Paleo Preserve Fossil Museum. Located just 35 minutes from Downtown Tampa and within reach of Tampa International Airport, fine dining, luxury shopping, professional sports, and world-class entertainment, the property offers a rare balance of seclusion and accessibility. Whether envisioned as a hospitality destination, executive retreat, wellness venue, seasonal rental opportunity, family reunion compound, or private waterfront estate, this remarkable property offers a level of flexibility rarely found in the Tampa Bay market.

3215 Gulf City Road, Ruskin

3215 Gulf City Road, Ruskin
$3,250,000
7 Beds ⋅ 9 Baths ⋅ Lost River Preserve Ph I SubDv. ⋅ 33570 Zip Code
Tucked away within the exclusive enclave of Lost River Preserve, this custom-built Mediterranean-inspired waterfront estate offers a rare opportunity for multigenerational living without compromise. Newly repositioned to reflect exceptional value within Tampa Bay’s luxury market, this legacy property spans more than 2.25 acres across four addresses with over 300 feet of water frontage—thoughtfully designed to bring generations together while preserving connection and independence. From the moment you enter through the landscaped paver courtyard, the estate feels like a secluded waterfront sanctuary. Constructed with poured concrete tilt walls, impact-rated windows and doors, and a Galvalume aluminum tile-look roof, the home offers exceptional durability while positioned high and dry in Flood Zone X. Inside, nearly 6,700 square feet of refined living space unfolds across two distinct yet connected residences joined by a sunlit foyer—an ideal layout for extended family, aging parents, adult children, caregivers, or long-term guests. Soaring tray ceilings, arched architectural details, and walls of glass frame sweeping lake views throughout the home. The primary living areas and both primary suites were positioned to embrace the waterfront setting. Designed as a family compound, both primary suites feature spa-inspired baths, dual closets, and bay window seating overlooking the lake. Each residence offers its own office, ensuite bedrooms, generous storage, and dedicated laundry room. A flexible bonus suite with kitchenette and full bath opens directly to the pool terrace, ideal as a private suite, fitness studio, creative workspace, or independent living space. Outdoor living is equally impressive with a custom saltwater pool, 9-person spa, outdoor kitchen, and expansive screened lanai overlooking the water. The covered boat dock features a ski boat hoist and filleting station, while a second dock accommodates kayaks and paddleboards and is topped with a sunset bell. The detached villa offers approximately 1,200 square feet with a full kitchen and private accommodations, while the three-bay garage provides ample storage for boats and recreational equipment. An approximately 800-square-foot lakefront entertainment space with full bath and double French doors leading to a private screened lanai creates endless possibilities for gatherings, wellness experiences, family reunions, executive retreats, and extended-stay guests. Completing the estate is a fourth parcel pre-plumbed for a future residence, creating opportunities for expansion, guest accommodations, or a custom lakefront home. Set within the breathtaking 900-acre Lost River Preserve community, residents enjoy boating, trophy bass fishing, and an unmatched connection to nature surrounded by protected shoreline, scenic waterways, and native wildlife including roseate spoonbills, ospreys, and herons. Rich in history, the community is also home to the renowned Leisey Shell Pit fossil discovery, with artifacts showcased at the nearby Paleo Preserve Fossil Museum. Offering privacy without sacrificing convenience, this waterfront estate is located just 35 minutes from Downtown Tampa and within reach of fine dining, luxury shopping, championship sports, and world-class entertainment. Whether envisioned as a family compound, multigenerational estate, executive escape, or legacy property, this extraordinary waterfront residence delivers a lifestyle few properties can match!!

3215 Gulf City Road, Ruskin

404 Dickman Drive Sw, Ruskin
$699,999
4 Beds ⋅ 4 Baths ⋅ Ruskin City Map Of SubDv. ⋅ 33570 Zip Code
PRICE IMPROVEMENT! You won't find any other home like this one! NO HOA OR CDD! NO BACKYARD NEIGHBOR! Discover the perfect blend of space, comfort and flexibility in this newly remodeled 4 bedroom, 4 bathroom home in the heart of Ruskin. You will enjoy a relaxing water view at the front of the home and gorgeous sunrises and sunsets from the property. Inside you will find an expansive layout that includes two spacious primary bedrooms, each with its own ensuite bathroom, two large bedrooms, an office, dining room, family room, game area, and a two story great room centered around a Chicago Brick wood burning fireplace (with outside loading wood bins) and an open loft with oak spiral staircase and railing. This room creates an especially cozy and inviting space for gathering. The kitchen features a breakfast nook and bar area for ample seating. There are new LG stainless steel appliances and abundant cabinetry, ready for daily meals and entertaining. A spacious laundry/utility room adjoins the kitchen and the large three car garage. The house opens to the massive covered lanai through french doors in the great room, kitchen/breakfast nook, laundry area, master bedroom and bathroom. This access makes the lanai perfect for parties , outdoor dining, relaxing with your morning coffee or just hanging out in a hammock with a good book! Throughout the home, fresh updates and a functional layout support a variety of lifestyles or multiple-generational living. The three new air conditioning units allow for convenient temperature control in different areas of the house. Re-piping of all incoming water supply lines with Uponor (PEX) is complete. A new roof will be installed prior to closing, giving the buyer color choice options. Current owners Flood Insurance policy and Termite Protection Policy Warranty are transferrable. Located by the Ruskin Inlet, the home is near the scenic Little Manatee River and Tampa Bay with easy access to boat launches including Common Good Park, E.G. Simmons Park, and Cockroach Bay Aquatic Preserve. The property places you both near nature and convenience to local shopping and dining. In addition, there is a vacant parcel located directly behind the home available for purchase separately offering a unique opportunity for expansion, storage or investment. (This parcel is not currently listed for sale.). Schedule a showing today and explore all the possibilities this unique Ruskin property has to offer.

404 Dickman Drive Sw, Ruskin

102 W North Branch Road, Ruskin
$649,000
2 Beds ⋅ 2 Baths ⋅ Unplatted SubDv. ⋅ 33570 Zip Code
Virtually Staged. If you dream of owning private and pristine Florida waterfront, this property might be for you. Fish the pristine waters of the Little Manatee River or the nearby islands of Cockroach Bay Preserve, at the River's mouth in Southeast Tampa Bay, No HOA or CDDs. This 0.6156-acre parcel is situated at the base of the Ruskin Inlet on the Marsh Branch of the Little Manatee with a straight shot into the main river and out to Tampa Bay and Beyond. The property angles southwesterly 134 feet along the riverfront then 244 feet northerly along the Canal. There is a 7500lb boat lift and dock on the riverfront. On the canal you will discover a timeless boat house with a 25 ft boat slip, fish cleaning station and plenty of space to organize all of your boating, kayaking and fishing gear. Included beyond the boat house lies an approx 85ft bonus vacant buildable canal front parcel. The 2 bd 2 bth block home is designed for maximum entertaining. It has been completely updated over the past 9 months to include a vast new Chef's kitchen with breakfast area, new appliances, new cabinets, granite counters, walk-in pantry, two ovens, and serving window counter space opening to the expansive screened rear covered patio with its own impressive stone barbeque. A trio of informal open plan gathering areas, all with stunning river views, include a living room with a magnificent floor-to-ceiling stone fireplace, an inviting dining area and a bright sunny Florida room, all leading to a screened river-facing front patio and elevated screened deck. The home has storage galore and the floors are covered in tile and beautiful commercial vinyl plank. Conveniently located near US-41 and I-75, making Bradenton, Sarasota, and Tampa an easy drive for shopping, beaches, and restaurants. Schedule a showing today.

102 W North Branch Road, Ruskin

How much is your home worth?

Get instant property value now!