Refine Search
Sort by
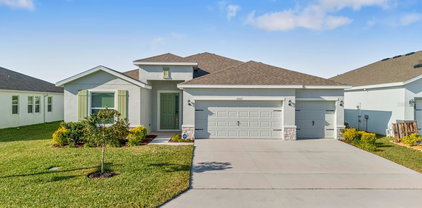
2721 Walden Woods Drive, Plant City
$450,000
4 Beds ⋅ 3 Baths ⋅ Whispering Woods Ph 1 SubDv. ⋅ 33566 Zip Code
Welcome to one of the LARGEST homes in the Walden Woods community. This 2909 sq. ft home is backed up to a wooded lot. Please notice the mature landscaping as you arrive at the property. When you enter the door, you will notice a formal dining area or a second living area to your right. You will then pass the kitchen which is open to the living area. Once you enter the living area, please take a look out back to see the privacy and the wooded lot separated by the vinyl fence. Great for outside barbeques or just some privacy with a glass of wine after a long day. The kitchen has a large island for those busy mornings and plenty of cabinet space along with stainless steel appliances and an eating space as well. The LARGE primary bedroom also includes a VERY large Primary bathroom with double sinks, garden tub, walk-in shower. This primary has a VERY large walk-in closet to accommodate any amount of clothes you have. The best part of this home is upstairs. There is a HUGE room for a play area for the family, a 5th bedroom or a home office. The rest of the bedrooms are to your right. This well-maintained home and community are away from the hustle and bustle but close to everything. Major highways, restaurants and shopping. Roof is only 1 year old. This home is a must see!!!

2721 Walden Woods Drive, Plant City

3416 Lumber Falls Drive, Plant City
$449,999
4 Beds ⋅ 3 Baths ⋅ Timber Ridge SubDv. ⋅ 33565 Zip Code
Under Construction. What's Special: Pond View | 3 Full Baths | Oversized Lot. New Construction - November Completion! Welcome to the Grenada at 3416 Lumber Falls Drive in Timber Ridge! This home features a bright and beautifully designed single-story retreat with an open concept design and plenty of natural light. The spacious kitchen flows seamlessly into the casual dining area and great room, creating an inviting setting for everyday living and entertaining. Tucked away for added privacy, the primary suite offers a relaxing escape with a spa-inspired bathroom and generous walk-in closet. Thoughtfully placed secondary bedrooms provide comfort and flexibility. Step outside to the covered lanai and enjoy effortless indoor-outdoor living year-round. Timber Ridge offers a convenient location just minutes from I-4, close to major employment hubs and top attractions in fast-growing Hillsborough County. Planned community amenities include a National Wildlife Federation–certified Nature Play Space, a dog park, and a walking trail, creating a welcoming place to enjoy the outdoors. Additional Highlights Include: shower in secondary bathroom and 8' interior doors. Photos are for representative purposes only. MLS#TB8549926

3416 Lumber Falls Drive, Plant City

3022 Parapet Terrace Place, Plant City
$449,999
4 Beds ⋅ 3 Baths ⋅ Timber Ridge SubDv. ⋅ 33565 Zip Code
Under Construction. What's Special: 3 Full Baths | Corner Lot | Flex Room. New Construction - November Completion! Welcome to the Longboat at 3022 Parapet Terrace Place in Timber Ridge! The ease of single-level living meets thoughtful design in this inviting home. At the center of the layout, the kitchen features a large island, walk-in pantry, and butler's pantry, opening to the dining area and great room for a bright, connected feel. A private bedroom suite near the foyer is ideal for guests, while a flex room offers space for a home office, library, or hobbies. Tucked away for privacy, the primary suite features a spacious walk-in closet and a luxurious bath highlighted by an oversized walk-in shower. Expand your living space outdoors on the covered lanai, perfect for relaxing, dining, or enjoying the fresh air year-round. Two additional bedrooms, a shared bath, and a convenient laundry room complete the home. Timber Ridge offers a convenient location just minutes from I-4, close to major employment hubs and top attractions in fast-growing Hillsborough County. Planned community amenities include a National Wildlife Federation–certified Nature Play Space, a dog park, and a walking trail, creating a welcoming place to enjoy the outdoors. Additional Highlights Include: upgraded kitchen cabinets with crown molding and hardware and LVP flooring throughout main living areas. Photos are for representative purposes only. MLS#TB8547548

3022 Parapet Terrace Place, Plant City

2704 Aston Avenue, Plant City
$449,900
4 Beds ⋅ 2 Baths ⋅ Walden Lake Unit 27 Ph 02 Sec A SubDv. ⋅ 33566 Zip Code
Welcome home to this fabulous Walden Lake 4 bedroom Pool Home for Sale in fantastic condition with an ideal open layout with triple sliders to the screened pool with paver patio! Fall in love as soon as you pull up to the beautiful front garden of perfectly placed plants along the walkway. The primary suite has french doors that lead to the covered pool patio area and a very spacious 24x12 master bedroom with 2 walk in closets. The primary bathroom centers around the 6 foot soaking tub, walk in shower and double sink vanity. This home has plenty of natural sunlight throughout the home starting at the front of the home with a large dining room with gorgeous window with plantation shutters that is overlooks the expanded tiled front patio while the kitchen table has a fantastic view of the pool and patio. The kitchen has extra cabinet space, pantry, separate large laundry room. Plantation shutters, high ceilings and located in one of the best areas in Walden Lake. The 1/4 acre yard is partially fenced and features a low maintenance tropical oasis with lots of privacy landscaping. Walden Lake is a gated community with a low HOA, no CDD featuring a 2 mile non-interrupted walking trail around a large lake with serene views, playground, park, sports fields, dog park, and a community boat ramp. This community also features A+ rated schools and a low traffic street that make it even more attractive to call this home yours today!

2704 Aston Avenue, Plant City

4026 Mcintosh Estates Lane, Plant City
$449,000
2 Beds ⋅ 2 Baths ⋅ Mcintosh Estates West SubDv. ⋅ 33565 Zip Code
NEW UPDATE- OWNER WILL ENTERTAIN RENT TO OWN OPTIONS.....DON'T MISS OUT THIS TIME ON THIS AWESOME PROPERTY.... Live, work, and build your future at 4026 McIntosh Estates Lane — a rare 1.5-acre property with NO HOA, designed for flexibility, space, and independence. Ideal for business owners, contractors, tradesmen, or homesteaders seeking room to operate, store equipment, and enjoy country living without restrictions. The second-floor residence features 2 bedrooms and 1 full bath, a functional kitchen, and an exceptionally large living area perfect for both everyday living and entertaining. French doors lead to a spacious covered deck, offering peaceful views and a perfect place to unwind after a productive day. The first floor offers an oversized 3-car garage with high clearance, large enough to accommodate work trucks, trailers, tools, or equipment, along with a full bathroom, making it well-suited for a workshop, business operations, or storage. The property is currently being utilized as an office, showcasing its excellent live/work potential. Set on a fully fenced 1.5-acre parcel with private well and septic, the property provides privacy, security, and ample room to add additional outbuildings, workshops, or storage structures to fit your needs. Enjoy the freedom of country living with convenient access to major highways, shopping, and dining in both Plant City and Zephyrhills — offering an easy commute while maintaining a rural lifestyle. Bring your big toys, equipment, and vision — this versatile property offers the space, freedom, and flexibility rarely found in today’s market.

4026 Mcintosh Estates Lane, Plant City

3016 N Maryland Avenue, Plant City
$445,900
3 Beds ⋅ 2 Baths ⋅ Unplatted SubDv. ⋅ 33563 Zip Code
Virtually Staged. Rare opportunities like this don't come along often! Situated on **1.3 unrestricted acres with NO HOA**, this versatile property offers endless possibilities for homeowners, business owners, investors, and outdoor enthusiasts alike. Whether you're looking for space to park your RV, boat, work trucks, trailers, or recreational toys, this property gives you the freedom that is becoming increasingly difficult to find. A dedicated RV pad with full hookups (water, electric, and septic) makes it ideal for guests, extended family, travel enthusiasts, or future income potential. The property features a large workshop with updated lighting, multiple storage buildings, and plenty of room to expand your hobbies or operate a home-based business. With the area's continued commercial growth and development nearby, this property presents a unique opportunity for those looking to secure land in an increasingly desirable location while still enjoying the privacy and tranquility of country living. Inside, the home has been thoughtfully updated and is truly move-in ready. Enjoy an inviting wraparound porch, abundant natural light, built-in shelving, an electric fireplace, granite countertops, stainless steel appliances, remodeled bathroom, and brand-new windows with updated blinds throughout. Major improvements provide peace of mind for years to come, including ROOF Installed (2025), A/C (2022), new well and pump (2026), new drain field, and numerous additional updates already completed. If you've been searching for acreage without restrictions, room for your business, equipment, RV, or future plans—all while being just minutes from shopping, dining, and everyday conveniences—this is the property you've been waiting for. Properties with this much flexibility, usable land, and future potential are becoming increasingly rare. Don't miss your chance to own a property that offers not just a home, but an investment in your lifestyle and tomorrow's opportunities.

3016 N Maryland Avenue, Plant City

411 Shannon Estates Court, Plant City
$445,000
3 Beds ⋅ 2 Baths ⋅ Shannon Estates SubDv. ⋅ 33563 Zip Code
MOVE IN READY WITHIN 3 WEEKS OF CONTRACT!!!! This home has it all! VERY spacious bedrooms, BIG closets, beautiful granite kitchen and baths, full tile baths,, and quality construction for your "Forever Home." COMPARE QUALITY, VALUE AND INCLUDED FEATURES! This home features: (1) HUGE 75X147 ft homesite.(2) Granite counter tops in kitchen and baths (3) Custom built in the USA all wood cabinets with dove-tail joints and soft close drawers (4)Built in natural gas cooktop with range hood that vents to OUTSIDE, electric built in wall oven/micro combo (5) Full ceramic tile baths, with cement board behind the tile (6)Exterior grade weather resistant bead board on porch ceilings (7) Pillars and window trim are REAL, NO fake foam (8) REAL hand laid brick, NOT fake facing or stucco (9) TANKLESS NATURAL GAS HOT WATER HEATER. (10) Natural gas port on back porch for grill and/or pool/spa heater. (11) Lighting package includes exterior coach lights, yard light, florescent garage lights (12) Garage door opener (13) Whole yard sprinkler system and landscaped. Yup, Shannon Estates is "Old Fashioned!" Most new neighborhoods don't feel like home. We've created a place where they do again! What makes some places feel like home—and others feel like a subdivision? At Shannon Estates, live where there will only be 22 homes, on a quiet cul-de-sac. Front porches big enough for a rocking chair or two, to enjoy slow evenings and actual conversation. Quality construction means your "Forever Home!" Most developers build for speed with cookie cutter, copy-paste 100's of poor-quality homes that go up in in weeks. Escape the mega-developments designed to make the builder the most profit, not please people, that have tiny yards, no room to park, narrow streets. And you want your new home to be like YOU want! Other developments offer two or three décor "packages" with no changes allowed. At Shannon Estates with "to be built to order home" you can pick your own individual choices of roof, brick, paint, granite, flooring, more. We can also often make minor floor plan changes. If your needs include special needs modifications, we can do at a very modest cost.

411 Shannon Estates Court, Plant City

3507 Golden Wheat Lane, Plant City
$445,000
4 Beds ⋅ 3 Baths ⋅ Varrea Ph 1 SubDv. ⋅ 33565 Zip Code
This home may be eligible for ZERO DOWN financing—contact me for more information! Why wait for new construction when you can own this like-new home today? Located in the highly desirable Farm at Varrea community, this exceptional 4-bedroom, 3-bath residence offers modern living, premium upgrades, and one of the few available 3-car garage floor plans in the neighborhood. Designed with both comfort and functionality in mind, the open-concept layout creates the perfect space for entertaining and everyday living. The chef-inspired kitchen overlooks the spacious living and dining areas, making it easy to stay connected with family and guests. The private primary suite serves as a relaxing retreat, featuring elegant tray ceilings and a spacious en-suite bath. Situated on a premium homesite backing to a peaceful conservation area, you'll enjoy added privacy and serene views with no rear neighbors. The backyard also features irrigation to help maintain a beautiful lawn year-round. The oversized 3-car garage is a rare find and includes upgraded epoxy flooring, offering both durability and a custom finish that enhances the space. Residents of The Farm at Varrea enjoy resort-style amenities, including a sparkling pool, fitness center, playground, dog park, and scenic walking trails. Conveniently located near shopping, dining, schools, and major roadways, this home combines the benefits of new construction without the wait. Opportunities like this don't come along often—a like-new home with a 3-car garage, conservation views, and outstanding community amenities all in one package. Some photos have been virtually staged.

3507 Golden Wheat Lane, Plant City

6005 Ike Smith Road, Plant City
$439,999
3 Beds ⋅ 2 Baths ⋅ Unplatted SubDv. ⋅ 33565 Zip Code
**Offering $5,000 seller concessions** Seller is motivated and ready to make a deal. Bring all reasonable offers. Welcome to 6005 Ike Smith Rd, a truly one-of-a-kind, fully renovated farmhouse-style home situated on 1.56 peaceful acres in beautiful Plant City. The tenant will be vacating the property by the beginning of March 2026, creating an excellent opportunity for owner occupants or investors planning ahead. This single-family residence blends high-end modern finishes with quiet country living and the flexibility of A-1 agricultural zoning, allowing for animals, gardening, or the addition of a workshop or barn. Inside, you will find a thoughtfully redesigned open-concept layout featuring brand-new kitchen cabinetry, modern fixtures, and completely renovated bathrooms with spa-inspired tile showers. Updates continue throughout the home with new doors including a stylish sliding glass door leading to the backyard, updated and framed windows for added charm and efficiency, new flooring throughout, a new water heater, and upgraded plumbing. Step outside to enjoy newly poured concrete porches at both the front and back, a screened-in rear lanai, and a tranquil river running along the back of the property, perfect for relaxing evenings or future outdoor projects. The expansive lot offers privacy, natural beauty, and no HOA restrictions, providing endless possibilities. Whether you are seeking a private homestead, peaceful retreat, or a move-in-ready property with modern upgrades, this home truly checks every box. Conveniently located just 10 minutes from I-4, offering easy access to Tampa, Lakeland, and Orlando. The property offers 1,695 square feet of fully updated living space with three spacious bedrooms and two bathrooms, all situated on a 1.56-acre lot with river access and A-1 zoning that allows for animals, barns, or gardening. Major systems have been upgraded including plumbing, water heater, flooring, doors, and windows, making this home truly move-in ready with premium finishes throughout. Seller is motivated and seeking a smooth, timely closing. Do not miss this opportunity. Call today to schedule your private showing.

6005 Ike Smith Road, Plant City

3404 Regner Drive, Plant City
$438,999
3 Beds ⋅ 2 Baths ⋅ Walden Reserve SubDv. ⋅ 33566 Zip Code
Whether it's the spacious layout, modern upgrades, or prime location that caught your eye, now is the perfect time to act! Welcome to this beautifully maintained 3-bedroom, 2-bathroom home, nestled in a peaceful, gated community. As you step inside, you'll notice the separate formal dining room and living space, designed for your convenience. The bright, open-concept kitchen features granite countertops and seamlessly connects to the living room, making it ideal for entertaining. Through sliding glass doors, you'll find a screened-in, extended lanai leading to your personal oasis in the fully fenced backyard. The luxurious master bathroom offers dual sinks, a vanity area, and a glass walk-in shower. 2024 home completely painted inside. New roof installed 2025 and new wood blinds installed 2024. Additional features include a laundry room and a two-car garage. This gem is perfectly located, just 30 minutes from Tampa and an easy commute to Orlando. Enjoy the best of both worlds in this exceptional home!

3404 Regner Drive, Plant City

2623 Holly Bluff Court, Plant City
$437,900
4 Beds ⋅ 3 Baths ⋅ Whispering Woods Ph 2 & Pha SubDv. ⋅ 33566 Zip Code
Priced for a quick sale! Bring all offers! Home is offered partially furnished, including a sectional sofa, side tables, and a dining set overlooking the heated custom pool. This private cul-de-sac retreat features a custom heated pool with swim-up bar, screened enclosure, and an oversized backyard backing to a peaceful natural preserve—no rear neighbors. A whole-home Generac standby generator provides exceptional peace of mind during any potential storm-related outages. Inside, the bright open great room flows through French doors to the pool area and showcases crown molding, custom trim, and abundant natural light. The updated kitchen includes granite countertops, a breakfast bar, walk-in pantry, and newer appliances. A flexible front room offers options for a home office, formal living, or additional lounge space. Upstairs, a spacious loft anchors four well-sized bedrooms, including a large primary suite with a soaking tub and walk-in closet. Recent improvements include interior/exterior paint (2023), AC (2022), refrigerator (2021), microwave (2023), whole-home water filtration system, and standby generator. Located on a quiet cul-de-sac with community amenities, this home delivers resort-style living with serene preserve views.

2623 Holly Bluff Court, Plant City

3518 Hazy Glen Lane, Plant City
$435,000
4 Beds ⋅ 3 Baths ⋅ Varrea SubDv. ⋅ 33565 Zip Code
Virtually Staged. Under Construction. The builder is offering buyers up to $15,000 towards closing costs with the use of a preferred lender and title company. Farm at Varrea offers new homes in Plant City, located right off Midway Road, and less than 10 minutes from I-4. Easy access to the interstate provides a seamless commute to the large surrounding cities such as Tampa, Orlando, and Lakeland. Farm at Varrea, nestled among grand oak trees, provides a small-town, rural feel, yet allows homeowners to be immersed in all that Plant City can provide. Just 11 minutes away, you'll find Downtown Plant City with a main street bustling with unique shops, restaurants, and entertainment. Not only is the community in a prime location, but it sits in the center of the Strawberry Capital, where the famous Strawberry Festival is held annually, bringing rides, vendors, and live entertainment to the city. Each home in this community is constructed with concrete blocks on 1st and 2nd stories, comes equipped Smart Home System. Pictures, photographs, colors, features, and sizes are for illustration purposes only and will vary from the homes as built. Home and community information, including pricing, included features, terms, availability, and amenities, are subject to change and prior sale at any time without notice or obligation. Materials may vary based on availability.

3518 Hazy Glen Lane, Plant City

3108 Lumber Falls Drive, Plant City
$434,999
4 Beds ⋅ 2 Baths ⋅ Timber Ridge SubDv. ⋅ 33565 Zip Code
Under Construction. What's Special: Covered Lanai | Gourmet Kitchen | Close to Park. New Construction - November Completion! Welcome to the Carlsbad at 3108 Lumber Falls Drive in Timber Ridge! A beautifully designed single-story retreat where comfort and connection come naturally. The heart of the home features an open kitchen with a large island that flows seamlessly into the dining area and spacious great room, creating a bright and inviting gathering space. A covered lanai extends the living area outdoors, perfect for relaxing or entertaining. The private primary suite offers a tranquil escape with a spacious bath and walk-in closet, while three secondary bedrooms provide flexibility. Thoughtful touches throughout make everyday living feel effortless and welcoming. Timber Ridge offers a convenient location just minutes from I-4, close to major employment hubs and top attractions in fast-growing Hillsborough County. Planned community amenities include a National Wildlife Federation–certified Nature Play Space, a dog park, and a walking trail, creating a welcoming place to enjoy the outdoors. Additional Highlights Include: gourmet kitchen, laundry appliance package, GE refrigerator, tray ceiling package, kitchen pendant light package, sink and faucet in laundry room. Virtually staged photos are for representative purposes only. MLS#TB8547497

3108 Lumber Falls Drive, Plant City

4060 Capri Coast Drive, Plant City
$434,900
4 Beds ⋅ 3 Baths ⋅ North Park Isle SubDv. ⋅ 33565 Zip Code
Welcome to this beautiful 2024-built Santa Fe home in North Park Isle, thoughtfully upgraded and ready to enjoy! With 4 bedrooms, 3 full bathrooms, 2,500+ sq ft, a private office, 3-car garage, pond views, and an approximately 9,436 sq ft lot, this home offers an impressive amount of space and functionality. The open-concept kitchen and living area features granite countertops, stainless steel appliances, generous cabinetry, and peaceful pond views. The split-bedroom layout provides privacy, while the dedicated office is finished with custom built-ins and glass-paneled French doors. The upgrades are already done for you: built-in closet systems throughout, upgraded glass shower doors in all 3 bathrooms, whole-house water softener, newer refrigerator, washer and dryer, and a new paver patio overlooking the pond. The spacious 3-car garage is finished with professional epoxy flooring, insulated garage-door panels, fresh new lawn and an EV charger. Residents of North Park Isle enjoy a resort-style pool, playground, pickleball and basketball courts, and outdoor gathering areas. Conveniently located near I-4 with easy access to Tampa, Lakeland, and Orlando, this home offers modern construction, generous living space, and meaningful upgrades already completed—so you can simply move in and enjoy.

4060 Capri Coast Drive, Plant City

4331 Hidden Farm Drive, Plant City
$430,000
4 Beds ⋅ 3 Baths ⋅ Varrea SubDv. ⋅ 33565 Zip Code
Under Construction. The builder is offering buyers up to $15,000 towards closing costs with the use of a preferred lender and title company. Farm at Varrea offers new homes in Plant City, located right off Midway Road, and less than 10 minutes from I-4. Easy access to the interstate provides a seamless commute to the large surrounding cities such as Tampa, Orlando, and Lakeland. Farm at Varrea, nestled among grand oak trees, provides a small-town, rural feel, yet allows homeowners to be immersed in all that Plant City can provide. Just 11 minutes away, you'll find Downtown Plant City with a main street bustling with unique shops, restaurants, and entertainment. Not only is the community in a prime location, but it sits in the center of the Strawberry Capital, where the famous Strawberry Festival is held annually, bringing rides, vendors, and live entertainment to the city. Each home in this community is constructed with concrete blocks on 1st and 2nd stories, comes equipped Smart Home System. Pictures, photographs, colors, features, and sizes are for illustration purposes only and will vary from the homes as built. Home and community information, including pricing, included features, terms, availability, and amenities, are subject to change and prior sale at any time without notice or obligation. Materials may vary based on availability.

4331 Hidden Farm Drive, Plant City

3413 Ivy Hollow Drive, Plant City
$430,000
3 Beds ⋅ 2 Baths ⋅ Varrea Phase 2a SubDv. ⋅ 33565 Zip Code
MOTIVATED OWNER TO HELP IN CLOSING COSTS Welcome to a truly special home where beautiful social spaces, thoughtful upgrades, and extraordinary outdoor living come together overlooking a peaceful natural preserve. Set on a premium homesite with expansive, uninterrupted views of nature, this beautifully maintained 3-bedroom, 2-bath home offers 1,844 square feet of comfortable, thoughtfully designed living space and is ready to enjoy from day one. Inside, the open-concept layout is ideal for both everyday living and entertaining. A welcoming sitting area provides the perfect space for morning coffee or sharing a drink with friends, while the spacious living room features a built-in electric fireplace and TV. The modern kitchen is designed for gathering, with an oversized island seating six, abundant cabinetry, a large pantry, and room for a dining table accommodating eight. The home features engineered laminate flooring throughout, ceramic tile in the bathrooms, stainless steel appliances, a remodeled laundry room, and numerous additional improvements, including whole-house gutters, an insulated two-car garage door, a whole-home water filtration system, and an additional mineral filtration system in the kitchen. Smart-home lighting can be programmed with timers and controlled by voice or smartphone. Step through the sliding doors and discover a remarkable private outdoor retreat designed for entertaining, relaxation, and enjoying nature. The spacious screened enclosure includes multiple seating areas, a beautiful fountain, fire pit, large gazebo with outdoor cooking space, and peaceful views of the surrounding preserve. This is more than a backyard—it is an extension of the home’s living and entertaining space. Host family celebrations, enjoy dinner with friends, gather around the fire, or simply have your morning coffee while watching spectacular sunrises and sunsets surrounded by greenery and nature. A rare move-in-ready opportunity where exceptional entertaining spaces, an extraordinary outdoor oasis, modern comfort, and endless views of nature create a lifestyle that truly stands apart.

3413 Ivy Hollow Drive, Plant City

3003 Via Milano Street, Plant City
$429,500
3 Beds ⋅ 2 Baths ⋅ Walden Pointe SubDv. ⋅ 33566 Zip Code
Virtually Staged. Welcome to this beautifully updated 3-bedroom, 2-bathroom, 2-car garage home, featuring nicely landscaped grounds with fantastic curb appeal the moment you arrive. Step inside to discover a bright, open split floor plan featuring stylish tile flooring throughout the main living areas and vinyl plank flooring installed 2024 in all the bedrooms. The heart of the home is the stunning kitchen, complete with a spacious kitchen island, gleaming granite countertops, sleek stainless steel appliances (including a smooth-top stove), soft-close drawers, and modern recessed lighting. Retreat to the private primary suite, which boasts a spacious walk-in shower and convenient double sinks. Outside, enjoy Florida living at its finest on the screened-in lanai, overlooking a private, oversized fenced lot equipped with a convenient double gate. Major updates have already been taken care of for you, including a new A/C (2024), a new gas water heater (2026), and a freshly painted exterior. Tech-friendly features include pre-wiring for both a surround sound system and a security system. Schedule your private showing now!

3003 Via Milano Street, Plant City

5201 Pless Road, Plant City
$425,000
3 Beds ⋅ 2 Baths ⋅ Zzz-Non-Subdivision SubDv. ⋅ 33565 Zip Code
** A HOME OF LOVE, JOY, LAUGHTER & COMFORT **PLUS it's..Another LB YOUR-DREAMS-WILL-COME-TRUE-DOUBLE-BONUS Property &... a WONDERFUL MARRIAGE of a – COUNTRY – LOCATION. Giving you Easy Access to Routes going to Tampa, USF, MacDill AFB, Plant City, New Tampa and Polk County.**A Newer Style Home in Excellent Condition with Numerous Upgrades, Options, Extras & Warm Touches** 2,331 Total Enjoyment SF under roof/screening with 1,348 SF Air Conditioned/Heated Living Area **Split Bedroom Plan**Oversized 1 ACRE LAND PARCEL Graced by Mature Landscaping and Friendly Neighbors nearby. **Designers Kitchen/Family Room features a Built-In Microwave, Clean-Top Range, Dishwasher and NEW DISPOSAL...PLUS MORE than 15 Kitchen Cabinets Drawers & Doors!**The Large 20x15 Screened Patio will be the PERFECT PLACE for Yummy Cookouts and Relaxing Family Fun!** The Grand Entry Foyer that opens to Soaring Ceilings and The Light and Bright Open Floor Plan , and 2-Car attached Garage…PLUS an ADDITIONAL Detached 2-Car Garage/Workshop with 220 Already Wired…The Interior Floor Plan is Perfect for Entertaining Friends, and Enjoying the Relaxing Florida Lifestyle! **3 AMAZING Bedrooms & 2 FULL Bathrooms**Generous Master Bedroom Suite boasts a Walk-In Closet and adjoined Master Bath...So Soothing and Relaxing after a Hard Day!**NEWER Roof (2020), DISPOSAL, NEWER AC SYSTEM (2023), LIFT STATION PUMP, NEW HOT WATER HEATER (2026) Plus Ceiling Fans, and Much More **AGENTS NOTE: 6-29-26-SELLER Selling "AS IS"-NO REPAIRS by the SELLER...Recent Inspections have indicated that the Roof Shingles have Hail Damage and the Electrical Panel is a "Challenger" Brand.

5201 Pless Road, Plant City

1656 Hazy Sea Drive, Plant City
$420,000
5 Beds ⋅ 3 Baths ⋅ North Park Isle Ph 2a SubDv. ⋅ 33565 Zip Code
Welcome to 1656 Hazy Sea Dr, Plant City, FL — a spacious and beautifully designed 5-bedroom, 3-bathroom home with a 2-car attached garage, offering approximately 2,447 sq. ft. of living space. This home provides plenty of room for a growing family, guests, or anyone looking for flexible living space. The open-concept design creates a comfortable flow between the kitchen, dining and living areas, one guest bedroom and full bathroom on the first floor, making everyday living and entertaining easy. Clean Water System: Enjoy added peace of mind with the home’s whole-house water filtration/purification system, providing cleaner, better-quality water throughout the home. Prime Plant City Location One of the biggest advantages of this home is its convenient location in North Park Isle, with easy access to I-4 Exit 22 / Park Road. The community is positioned near the new South Florida Baptist Hospital, making access to major healthcare services especially convenient. Near New South Florida Baptist Hospital: The new state-of-the-art hospital is located just off I-4 Exit 22, adding significant convenience to this growing Plant City area. The community also offers amenities including a community pool, playground, sidewalks, basketball and pickleball facilities.

1656 Hazy Sea Drive, Plant City

4049 Capri Coast Drive, Plant City
$415,000
5 Beds ⋅ 4 Baths ⋅ North Park Isle Ph 2c 3b & 4 SubDv. ⋅ 33565 Zip Code
Short Sale. Welcome to this beautifully maintained, only a couple-years-young home offering 5 bedrooms, 4 full bathrooms, and 3,354 square feet of thoughtfully designed living space. This spacious home combines modern style, functionality, and room to grow—at an exceptional price point due to a short sale. The first floor features a versatile flex room, perfect for a home office, playroom, media room, or additional living space. The open-concept layout flows seamlessly into the spacious kitchen, living room, and dining area, creating an ideal setting for everyday living and entertaining. Upstairs, a generous loft provides even more flexible living space, while four additional bedrooms offer plenty of room for family, guests, or a home office. With its newer construction, spacious floor plan, and abundant living space, this home presents an outstanding opportunity for buyers looking for modern features and exceptional value. Short-sale purchase; sale is subject to lender approval. Located in Plant City, known as the Winter Strawberry Capital of the World, the area is home to the popular annual Florida Strawberry Festival and offers a charming blend of small-town character and modern conveniences. Enjoy a historic downtown, local shopping and dining, and convenient access to the greater Tampa Bay area. Five bedrooms. Four full baths. 3,354 square feet. Nearly new. Priced below market due to short sale. This is an opportunity worth seeing!

4049 Capri Coast Drive, Plant City

3891 Capri Coast Drive, Plant City
$415,000
4 Beds ⋅ 4 Baths ⋅ North Park Isle Ph 1a SubDv. ⋅ 33565 Zip Code
Built in 2023, this spacious 4-bedroom, 3.5-bath home offers nearly 2,900 square feet of thoughtfully designed living space, a pond view, an open floor plan, and a beautifully appointed kitchen with granite countertops, a large island, and a walk-in pantry. Located in the desirable North Park Isle community, this two-story home provides the perfect blend of comfort and functionality. The open-concept kitchen overlooks the family room, creating an ideal space for everyday living and entertaining. The primary suite is conveniently located on the main floor and features a walk-in closet and a private en-suite bath. Upstairs, additional bedrooms and flexible living space provide room for family, guests, or a home office. Enjoy Florida living from the backyard featuring a fire pit, patio, and peaceful pond views. Additional highlights include hurricane shutters, a tankless water heater, irrigation system, outdoor grill, balcony, sliding glass doors, and an attached two-car garage. North Park Isle residents enjoy access to community amenities including water access and a dock while being conveniently located near shopping, dining, schools, and major roadways for an easy commute throughout the Tampa Bay area. Schedule your private showing today to experience everything this exceptional home has to offer.

3891 Capri Coast Drive, Plant City

3416 San Moise Place, Plant City
$400,000
5 Beds ⋅ 3 Baths ⋅ Magnolia Green Ph 2 SubDv. ⋅ 33567 Zip Code
Experience the perfect blend of elegance, comfort, and functionality in this exceptional 5-bedroom, 2.5-bath home offering 2,910 square feet of beautifully designed heated living space. Thoughtfully crafted with today's lifestyle in mind, this home provides the perfect balance of open-concept living and private retreats. A welcoming foyer sets the tone as you enter, leading to a spacious flex room ideal for a sophisticated home office, library, sitting room, or playroom. Continue into the heart of the home, where the expansive kitchen seamlessly flows into the dining and living areas, creating an inviting space that's perfect for entertaining guests or enjoying everyday family life. Natural light pours into the living area through two oversized sliding glass doors that open to an expansive backyard overlooking a tranquil pond. Whether you're sipping your morning coffee, hosting weekend barbecues, or unwinding at sunset, the peaceful backyard provides the perfect backdrop for outdoor living. The luxurious first-floor primary suite offers a peaceful sanctuary complete with a private en-suite bathroom, allowing for both convenience and privacy. The oversized window allows the natural light to pour in....as well as giving a beautiful view of the adjacent pond. A well-appointed half bath is also located on the main floor for guests. Upstairs, you'll discover an impressive bonus room that serves as an additional family room, media room, game room, or teen retreat. Four ample sized bedrooms and a spacious full bathroom complete the second level, offering comfort and flexibility for family and guests alike. Enjoy serene pond views from both the upper and lower levels of the home. The owners recently replaced the roof in 2023 and have added Photocatalytic oxidation in the AC system. This is an air-purifying technology that uses UV light and a special metal catalyst to destroy indoor pollutants. It breaks down harmful chemicals instead of trapping them. The owners are proud to say that they have not had a sickness in this home for years!!!! Although expansive in size, this home offers a warm and welcoming atmosphere, making it ideal for large or multigenerational families who appreciate both togetherness and personal space. Located in this sought-after community, residents enjoy resort-style amenities, including a sparkling community pool, beautifully appointed clubhouse, playground, and park—providing endless opportunities for recreation, relaxation, and connecting with neighbors. This is more than just a home—it's a lifestyle. Don't miss your opportunity to own this exceptional property where generous living spaces, picturesque pond views, and outstanding community amenities come together to create the perfect place to call home.

3416 San Moise Place, Plant City

3023 Parapet Terrace Place, Plant City
$399,999
3 Beds ⋅ 2 Baths ⋅ Timber Ridge SubDv. ⋅ 33565 Zip Code
Under Construction. What's Special: Corner Lot | Deep Backyard | Oversized Closet in Primary. New Construction - December Completion! Welcome to the Biloxi at 3023 Parapet Terrace Place in Timber Ridge! This thoughtfully designed single-story home showcases the perfect balance of comfort and flexibility. The open-concept kitchen features a spacious island, walk-in pantry, and seamless flow into the dining area and great room, making everyday living and entertaining effortless. Tucked away for privacy, the primary suite features a spacious bathroom and walk-in closet. Two secondary bedrooms and a shared full bathroom are located near the front of the home, while the covered lanai provides a relaxing outdoor retreat. Timber Ridge offers a convenient location just minutes from I-4, close to major employment hubs and top attractions in fast-growing Hillsborough County. Planned community amenities include a National Wildlife Federation–certified Nature Play Space, a dog park, and a walking trail, creating a welcoming place to enjoy the outdoors. Additional Highlights Include: flush mount lighting in the great room and French doors into the study. MLS#TB8542039

3023 Parapet Terrace Place, Plant City

1748 Brookstone Way, Plant City
$399,999
3 Beds ⋅ 2 Baths ⋅ Walden Lake Unit 29 Ph Two SubDv. ⋅ 33566 Zip Code
Final Opportunity to Purchase - WALDEN LAKE - PLANT CITY! OFFERED at $399,999 Your opportunity to own this beautiful home in the Walden Lake Community may be coming to an end! The sellers are preparing to transition the the property into a rental. If this home is not under contract by October 31, it is scheduled to be removed from the market. $5000 seller contribution toward buyer closing costs or an interest-rate buydown, subject to lender approval. If you have been watching this home or waiting for the right time to make your move, now is your opportunity. This home is ready for its next buyer. NEW ROOF (2023) | HVAC (2022) | Water Heater (2020) | Outdoor Entertainment area (2026) Move-in ready, beautifully updated, and designed for Florida living! Welcome to this exceptional 3-bedroom, 2-bathroom home with a dedicated office/flex space and more than 2,055 square feet of thoughtfully designed living space, located in the highly sought-after gated community of Walden Lake. From the moment you enter, the spacious open floor plan, volume ceilings, and beautiful tile flooring create an inviting sense of space. The remodeled kitchen is the heart of the home, featuring attractive granite countertops, abundant soft close cabinetry, and a functional layout that opens seamlessly to the living area. It is perfect for everyday living and entertaining. The private primary suite offers a relaxing retreat with a beautifully appointed en-suite bath featuring dual vanities, a deep soaking tub, and a separate walk-in shower. Two ample additional bedrooms provide comfortable accommodations for guests, hobbies, or flexible living needs, while the dedicated office offers the perfect space for working from home. Throughout the home, Plantation Shutters (2020) add timeless style and functionality. But the real extension of the living space is outdoors. Open the sliding doors and step into your private backyard retreat featuring a brand-new outdoor entertainment area (2026). Complete with a built-in premium grill, generous prep space, and a beautiful overhead pergola, this space was designed for effortless entertaining, outdoor dining, and enjoying the Florida lifestyle year-round. And the big-ticket items are already taken care of: roof replaced in 2023, HVAC replaced in 2022, and water heater replaced in 2020. That means you can focus on enjoying the home rather than worrying about major updates. Residents of Walden Lake enjoy access to walking trails, parks, and recreation areas, all within a desirable gated community setting. Updated. Move-in ready. Major improvements already completed. Incredible outdoor living. This is the kind of home buyers can walk into and immediately envision themselves living in.

1748 Brookstone Way, Plant City

1710 Brookstone Way, Plant City
$399,999
3 Beds ⋅ 2 Baths ⋅ Walden Lake Unit 29 Ph Two SubDv. ⋅ 33566 Zip Code
Seller is motivated! HUGE price reduction-dont wait! Beautifully updated 3-bedroom, 2-bath pool home in the desirable Walden Lake community! This move-in-ready home features new luxury vinyl plank flooring, remodeled bathrooms, fresh interior and exterior paint, a new water heater, and a freshly painted pool and pool deck. The kitchen is equipped with a reverse osmosis water filtration system, providing clean, great-tasting drinking water. Enjoy Florida living in your private backyard with a sparkling saltwater pool, perfect for entertaining or relaxing year-round. Walden Lake offers an exceptional lifestyle with access to a community lake, fishing dock, boat ramp, two parks, sports fields, and miles of scenic walking and biking trails. Conveniently located near shopping, dining, medical facilities, and major highways for an easy commute to Tampa, Lakeland, and Orlando. Don't miss the opportunity to own this beautifully updated home in one of Plant City's most established and sought-after communities!

1710 Brookstone Way, Plant City

3009 Blakert Court, Plant City
$399,990
5 Beds ⋅ 3 Baths ⋅ Johnson Pointe SubDv. ⋅ 33566 Zip Code
Beautiful, spacious, and move-in ready 5-bedroom home located in the highly desirable Aberdeen community in Plant City — with NO CDD! This modern home offers the perfect blend of comfort, style, and functionality. As you step inside, you’ll love the open-concept layout, ideal for entertaining and everyday living. The kitchen is a true centerpiece, featuring stainless steel appliances, granite countertops, solid wood cabinetry, a large island, and a charming custom pantry door that adds warmth and character to the space. The home includes a convenient downstairs bedroom and full guest bathroom, perfect for visitors or multi-generational living. Upstairs, you’ll find a generous loft area with endless possibilities — create a media room, playroom, office, or second living space to fit your lifestyle. The spacious primary suite offers a relaxing retreat with walk-in closets and a beautifully designed bathroom featuring tile flooring and plenty of room to unwind. Three additional bedrooms upstairs also include walk-in closets, providing comfort and ample storage for everyone. The upstairs laundry room adds everyday convenience right where you need it most.Throughout the home, you’ll notice abundant storage, thoughtfully designed spaces, and plenty of natural light. Whether you’re hosting family gatherings or enjoying a quiet night in, this home truly checks all the boxes. Located just minutes from shopping, dining, and local conveniences, yet tucked away in a quiet, less congested part of Plant City, Aberdeen offers a peaceful community feel you’ll love coming home to.This one has it all — space, style, and location. Don’t miss your chance to make it yours!

3009 Blakert Court, Plant City

How much is your home worth?

Get instant property value now!